
BEDS4
BATHS2
SQUARE FEET1,777
MLS#7076334
STATUSActive
PROPERTY TYPEResidential - Single Family
SUBDIVISIONPALOS VERDES
SCHOOLScottsdale Unified District
Property Description
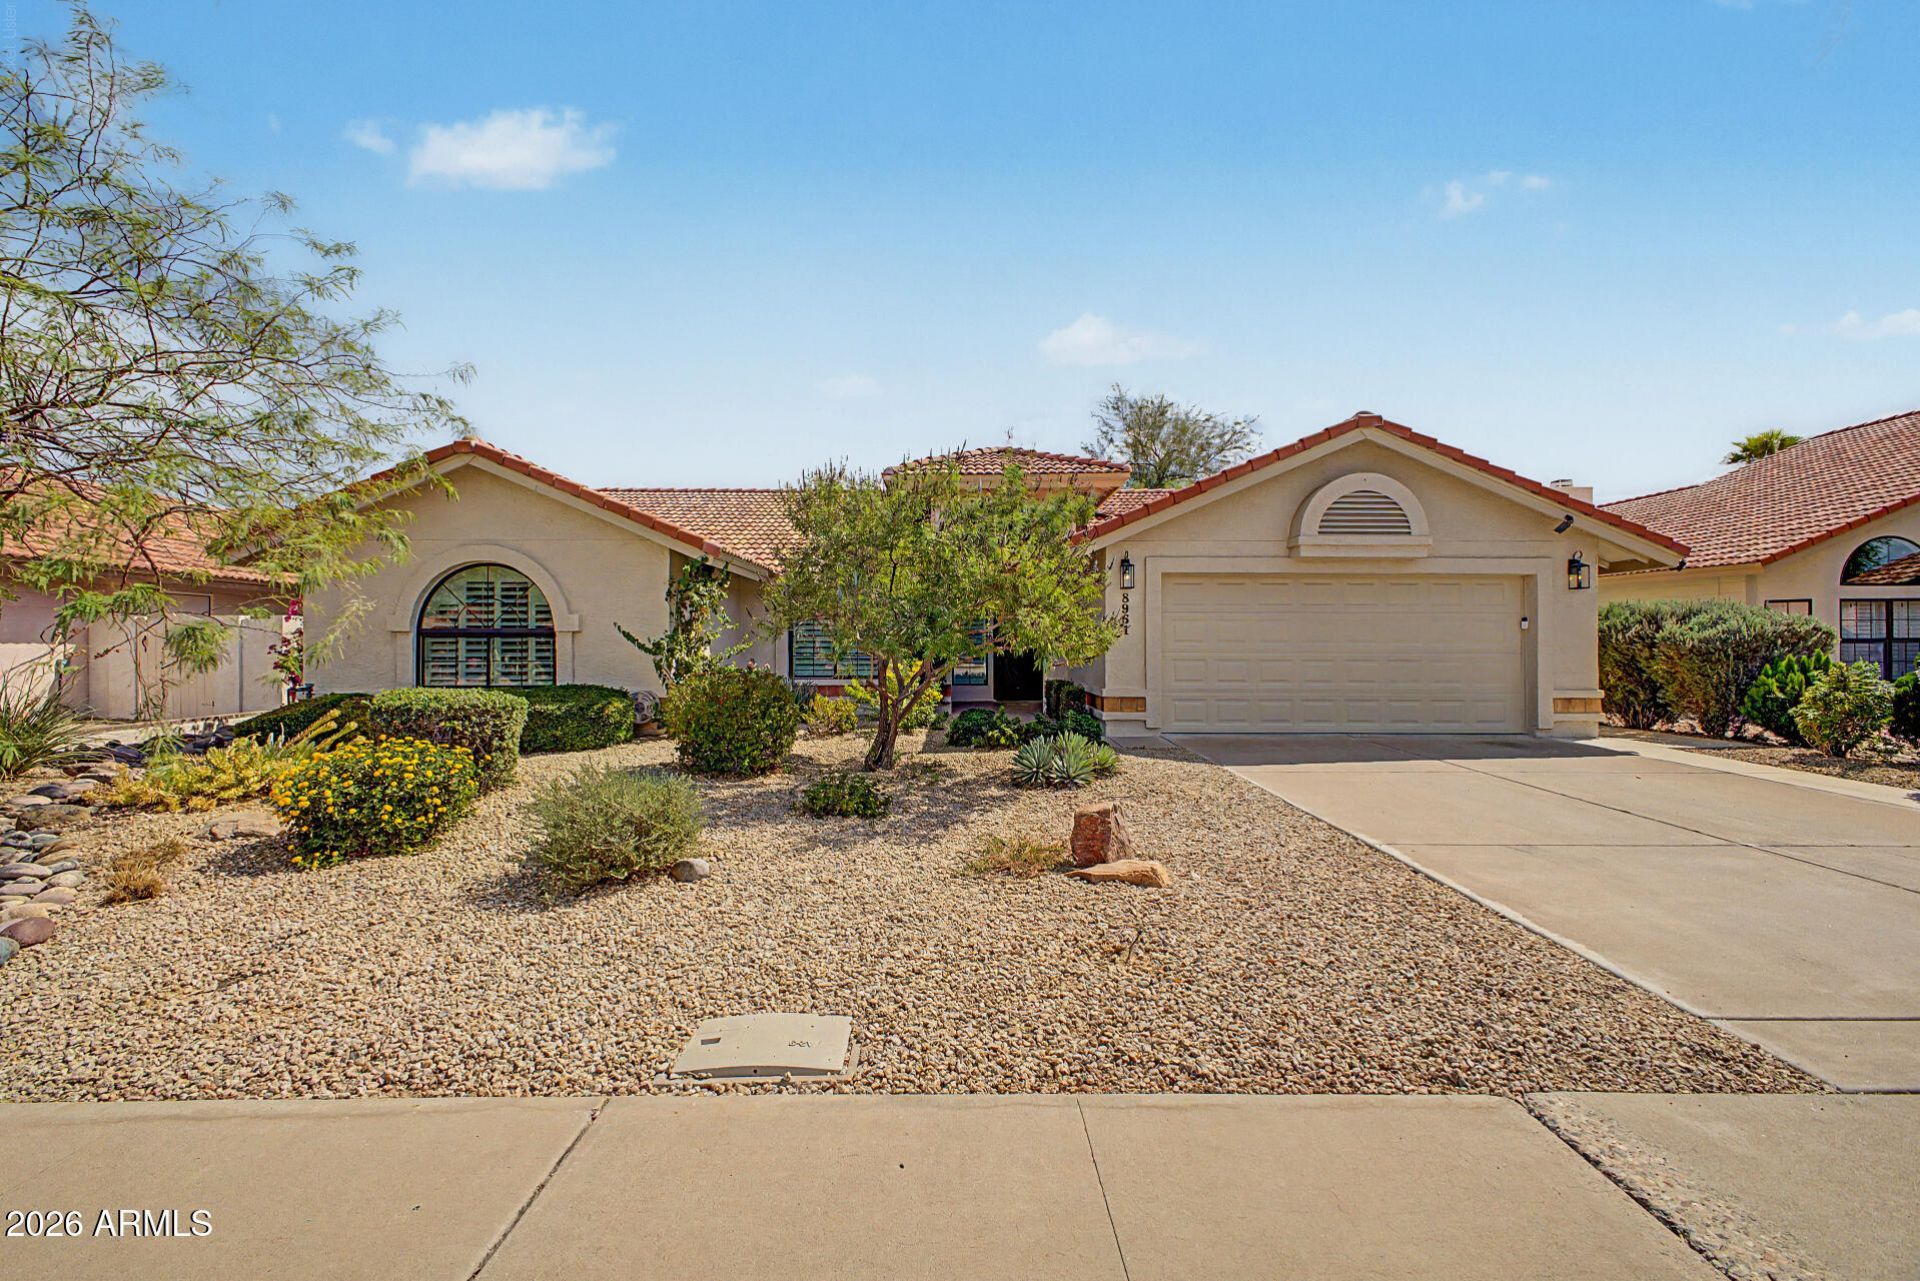
Beautifully updated and designed for easy indoor-outdoor living, this four-bedroom, two-bath Scottsdale home offers an open, light-filled floor plan with vaulted ceilings. The kitchen features granite countertops, stainless steel appliances, a gas cooktop, abundant cabinetry and a generous island overlooking the great room. The custom screened patio is the showstopper, with motorized screens, a fireplace and gas BBQ grill for year-round entertaining. Mature, lush landscaping, artificial turf and a raised garden bed create a private backyard retreat. Updated bathrooms, plantation shutters and a flexible fourth bedroom with extensive built-in storage add style and practicality. Additional improvements include a newer HVAC system, newer water heater and whole-house water filtration.
Property Features
Property Type: Residential - Single Family
Cooling: Ceiling Fan(s), Central Air, Programmable Thmstat
Fenced: Yes
Fireplaces: 1
Garage: 2
Heating: Electric
Home Style: Santa Barbara/Tuscan
Lot Size: 0.19 Acres
Roof Type: Tile
Stories: 1.0
Taxes: $2,134
Year Built: 1988
Feature Descriptions
Assoc. Fee Includes: Maintenance Grounds
Exterior: Built-in Barbecue
Exterior: Block, Stucco
Fee HOA: 199.24/Annually
Fireplace: Gas, Exterior Fireplace
Flooring: Carpet, Tile
HOA Y/N: Yes
Interior: 3/4 Bath Master Bdrm, Double Vanity, Eat-in Kitchen, Breakfast Bar, Walk-in Pantry, Granite Counters, High Speed Internet, Vaulted Ceiling(s)
Laundry: Washer Hookup, Inside
Parking: Garage Door Opener, Direct Access
Property Sub Type: Single Family Residence
Water: Public
Local Schools
High School: Desert Mountain High School
Middle School: Desert Canyon Middle School
Elementary School: Redfield Elementary School
School District: Scottsdale Unified District
Listed By / Shown By
Listed By
Agency Name: Compass
Agency Phone: 480-776-1555
Shown By
Agency Title: Arizona Best Real Estate
Agency Phone: 480-948-4711

Estimate Your Payment
Estimated Payment
$ 2,279.72 per month $1,858.35 Principal & Interest $177.83 Property Tax $243.54 Homeowner's Insurance
8961 E Sutton Drive | MLS# 7076334
This single family home located at 8961 E Sutton Drive, Scottsdale, AZ 85260 is currently listed for sale with an asking price of $835,000. This property was built in 1988 and has 4 bedrooms with 1777 sq. ft. E Sutton Drive is located in the PALOS VERDES subdivision within the Scottsdale Unified District school district. Search PALOS VERDES real estate on www.arizonabest.com today.