
BEDS3
BATHS2
MLS#7082367
STATUSActive
PROPERTY TYPEResidential - Single Family
SUBDIVISION91ST AVENUE AND THOMAS ROAD
SCHOOLTolleson Union High School District
Property Description
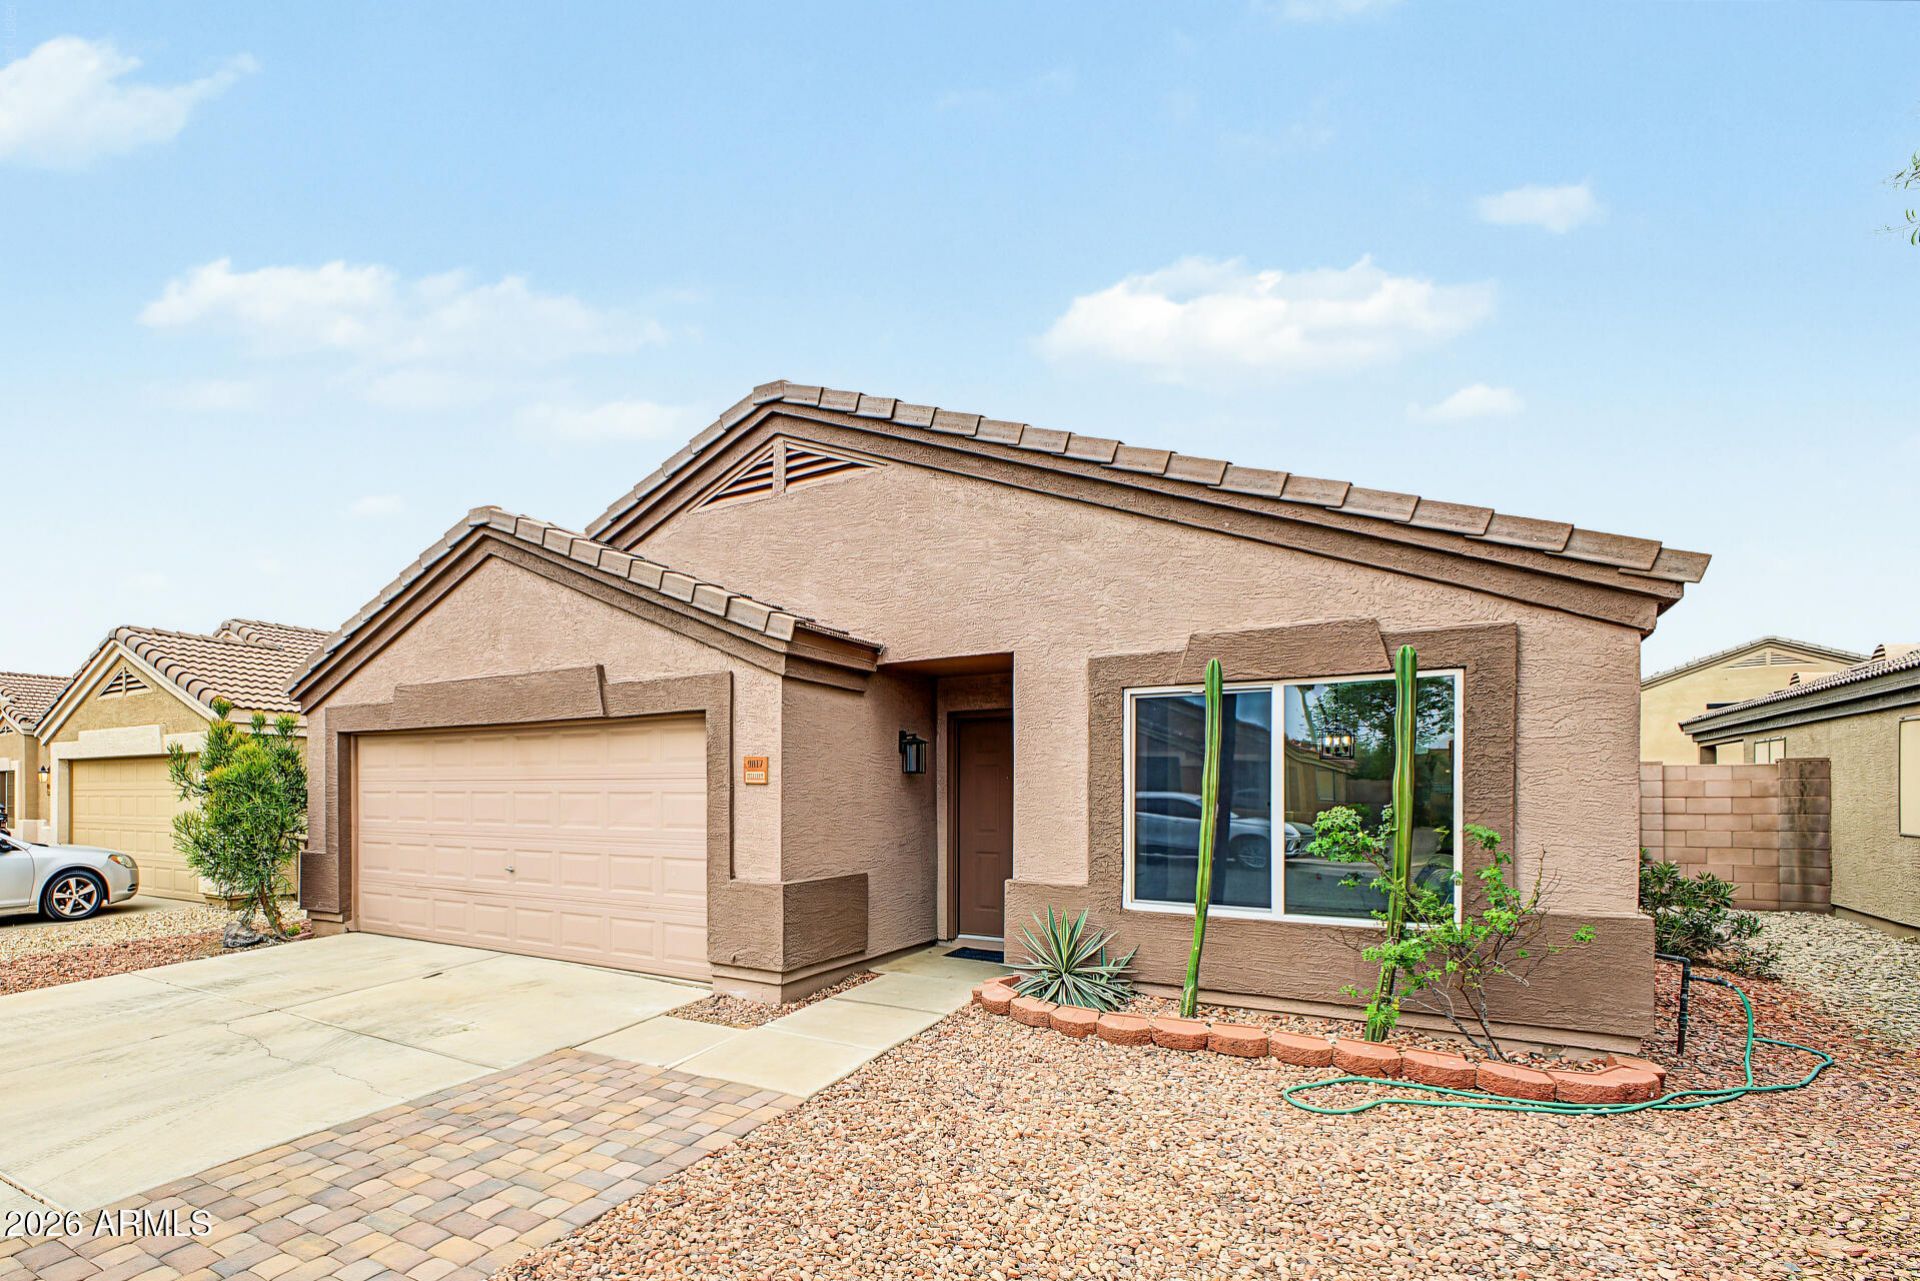
Dont miss the chance to own this newly updated home featuring 3 beds, 2 baths, and a 2-car garage! Check out inside to find an inviting living room perfect for receiving guests, along with the large family room offering a comfortable spot to relax. Tall vaulted ceilings add to the airy feel, enhanced by tile flooring, bountiful natural light! Updated kitchen with large quartz island with breakfast bar- ideal for staying engaged while preparing meals, subway tile backsplash, and modern style kitchen sink. Continue to the impeccable main bedroom complete with a walk-in closet and a updated master bathroom. New dual pane windows throughout. Serene backyard has an open patio where you can enjoy quiet mornings or unwind beneath the stars. A deal like this wont last!
Property Features
Property Type: Residential - Single Family
Cooling: Ceiling Fan(s), Central Air
Fenced: Yes
Garage: 2
Heating: Electric
Home Style: Santa Barbara/Tuscan
Lot Size: 0.12 Acres
Roof Type: Tile
Stories: 1.0
Taxes: $1,744
Year Built: 2001
Feature Descriptions
Assoc. Fee Includes: Maintenance Grounds
Days on Site: 31
Exterior: Wood Frame, Painted, Stucco
Exterior: Private Yard
Fee HOA: 55/Monthly
Flooring: Carpet, Tile
HOA Y/N: Yes
Interior: Full Bth Master Bdrm, Separate Shwr & Tub, Eat-in Kitchen, Breakfast Bar, Pantry, Kitchen Island, Quartz Countertops, High Speed Internet, Vaulted Ceiling(s), No Interior Steps
Laundry: Washer Hookup, Inside
Parking: Garage Door Opener, Direct Access, Attached Garage
Property Sub Type: Single Family Residence
Sewer: Public Sewer
Water: Public
Local Schools
High School: Westview High School
Middle School: Pendergast Elementary School
Elementary School: Pendergast Elementary School
School District: Tolleson Union High School District
Listed By / Shown By
Listed By
Agency Name: W and Partners, LLC
Agency Phone: 602-828-5767
Shown By
Agency Title: Arizona Best Real Estate
Agency Phone: 480-948-4711

Estimate Your Payment
Estimated Payment
$ 1,139.64 per month $879.10 Principal & Interest $145.33 Property Tax $115.21 Homeowner's Insurance
9017 W Avalon Drive | MLS# 7082367
This single family home located at 9017 W Avalon Drive, Phoenix, AZ 85037 is currently listed for sale with an asking price of $395,000. This property was built in 2001 and has 3 bedrooms. W Avalon Drive is located in the 91ST AVENUE AND THOMAS ROAD subdivision within the Tolleson Union High School District school district. Search 91ST AVENUE AND THOMAS ROAD real estate on www.arizonabest.com today.