
BEDS5
BATHS5
MLS#7061285
STATUSPending
PROPERTY TYPEResidential - Single Family
SUBDIVISIONHERITAGE HEIGHTS UNIT 4
SCHOOLParadise Valley Unified District
Property Description
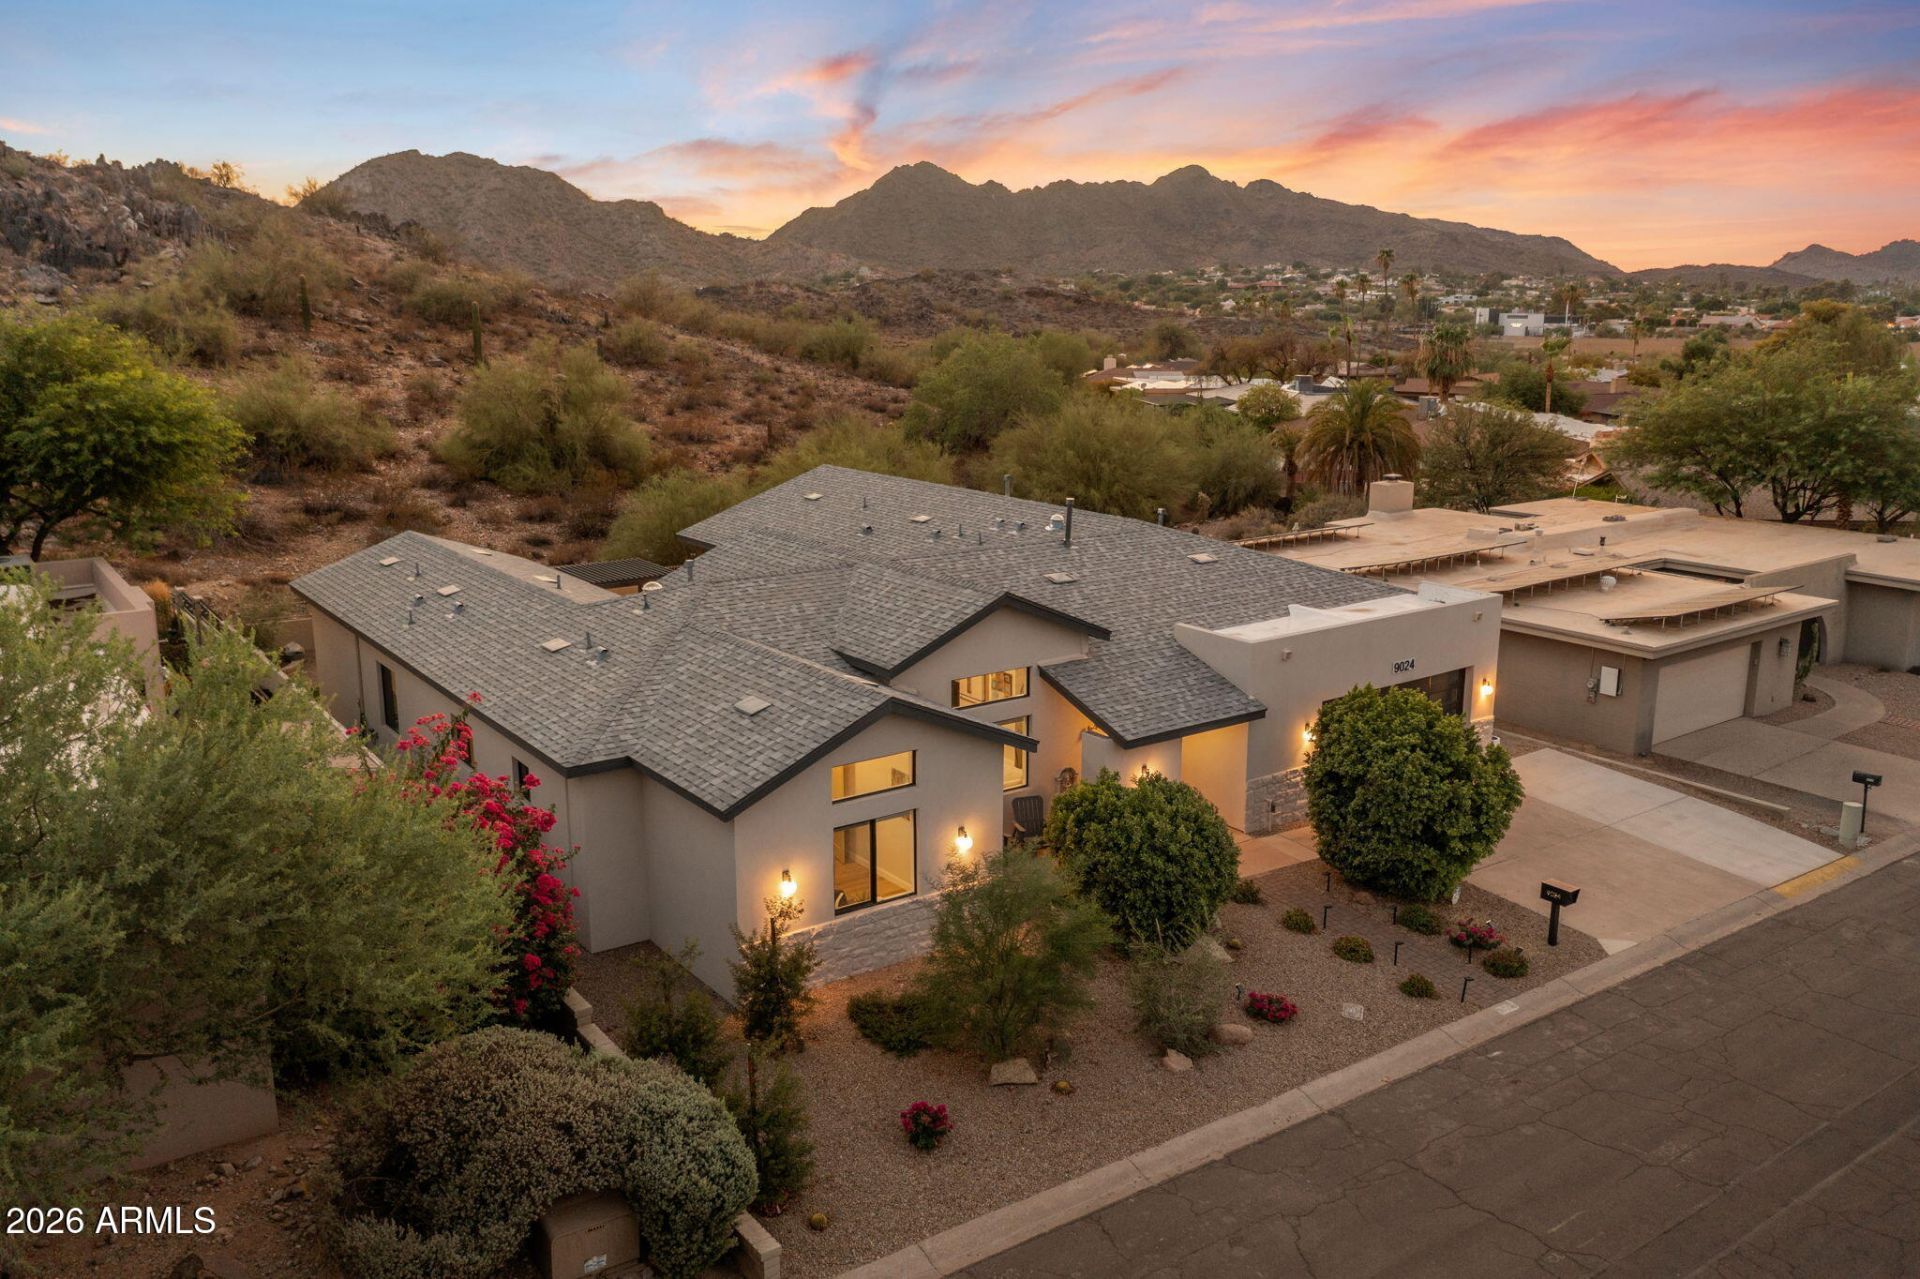
*Now includes new Pool to be built or $50,000 credit*. Adjoins PHX MTN Preseve; Dramatic views! Quiet & Secluded! FULL Custom Rebuild! Below Appraisal! RARE ATTACHED ADU: Kitchen/ Bath/Laundry/Bedroom! Meticulous Finishes! Has that New Home smell! Nicest Home & Best Lot in H.H.. All Masonry. Limestone wainscot. No Steps. Energy Star Home. Discover 13 soaring ceilings, 8 solid Shaker doors. Bespoke kitchen: Elegant quarter-sawn oak thin Shaker cabinets, Taj quartz tops, GE Cafe Euro appliances. Dual- split floor plan for privacy. Wine closet/90-Bottle Cooler. Primary Bath: LED Mirrors, Bidet, Soaking Tub. A/C Oversize Garage w/ storage. See Documents tab for features. Outdoor kitchen. Louvered patio covers. Full Builder Warranty! Rear wall being moved back 6 to provide room for pool.
Property Features
Property Type: Residential - Single Family
Cooling: Ceiling Fan(s), Central Air, Programmable Thmstat, EN
Fenced: Yes
Fireplaces: 1
Garage: 2 car attached
Heating: Electric, ENERGY STAR Qualified Equipment
Home Style: Ranch
Lot Size: 0.20 Acres
Roof Type: Composition, Reflective Coating
Stories: 1.0
Taxes: $4,438
Year Built: 2025
Feature Descriptions
Accessibility: Zero-Grade Entry
Assoc. Fee Includes: Maintenance Grounds, Street Maint
Community Features: Community Spa, Community Spa Htd, Tennis Court(s), Biking/Walking Path, Clubhouse
Days on Site: 79
Exterior: Block, Ducts Professionally Air-Sealed, Stucco, Low V
Exterior: Private Yard, Built-in Barbecue
Fee HOA: 179/Monthly
Fireplace: Living Room, Exterior Fireplace
Flooring: Vinyl, Tile
HOA Y/N: Yes
Interior: Full Bth Master Bdrm, Separate Shwr & Tub, Double Vanity, 2 Master Baths, Bidet, Eat-in Kitchen, Breakfast Bar, Pantry, Kitchen Island, Walk-in Pantry, Quartz Countertops, High Speed Internet, Vaulted Ceiling(s), 9+ Flat Ceilings, No Interior Steps
Laundry: Engy Star (See Rmks), Inside, Gas Dryer Hookup
Parking: Over Height Garage, Garage Door Opener, Attchd Gar Cabinets, Temp Controlled, Direct Access
Pool: Play Pool, Outdoor
Property Sub Type: Single Family Residence
Sewer: Public Sewer
Special View Info: Mountain(s)
Swimming Pool: Yes
Water: Public
Local Schools
High School: Shadow Mountain High School
Middle School: Shea Middle School
Elementary School: Mercury Mine Elementary School
School District: Paradise Valley Unified District
Listed By / Shown By
Listed By
Agency Name: Paradise Valley Real Estate
Agency Phone: 602-418-8260
Shown By
Agency Title: Arizona Best Real Estate
Agency Phone: 480-948-4711

Estimate Your Payment
Estimated Payment
$ 4,573.61 per month $3,716.70 Principal & Interest $369.83 Property Tax $487.08 Homeowner's Insurance
9024 N 28th Street | MLS# 7061285
This single family home located at 9024 N 28th Street, Phoenix, AZ 85028 is currently listed for sale with an asking price of $1,670,000. This property was built in 2025 and has 5 bedrooms. N 28th Street is located in the HERITAGE HEIGHTS UNIT 4 subdivision within the Paradise Valley Unified District school district. Search HERITAGE HEIGHTS UNIT 4 real estate on www.arizonabest.com today.