
BEDS4
BATHS2
SQUARE FEET2,122
MLS#7083230
STATUSActive
PROPERTY TYPEResidential - Single Family
SUBDIVISIONSANDS WEST UNIT FIVE
SCHOOLGlendale Union High School District
Property Description
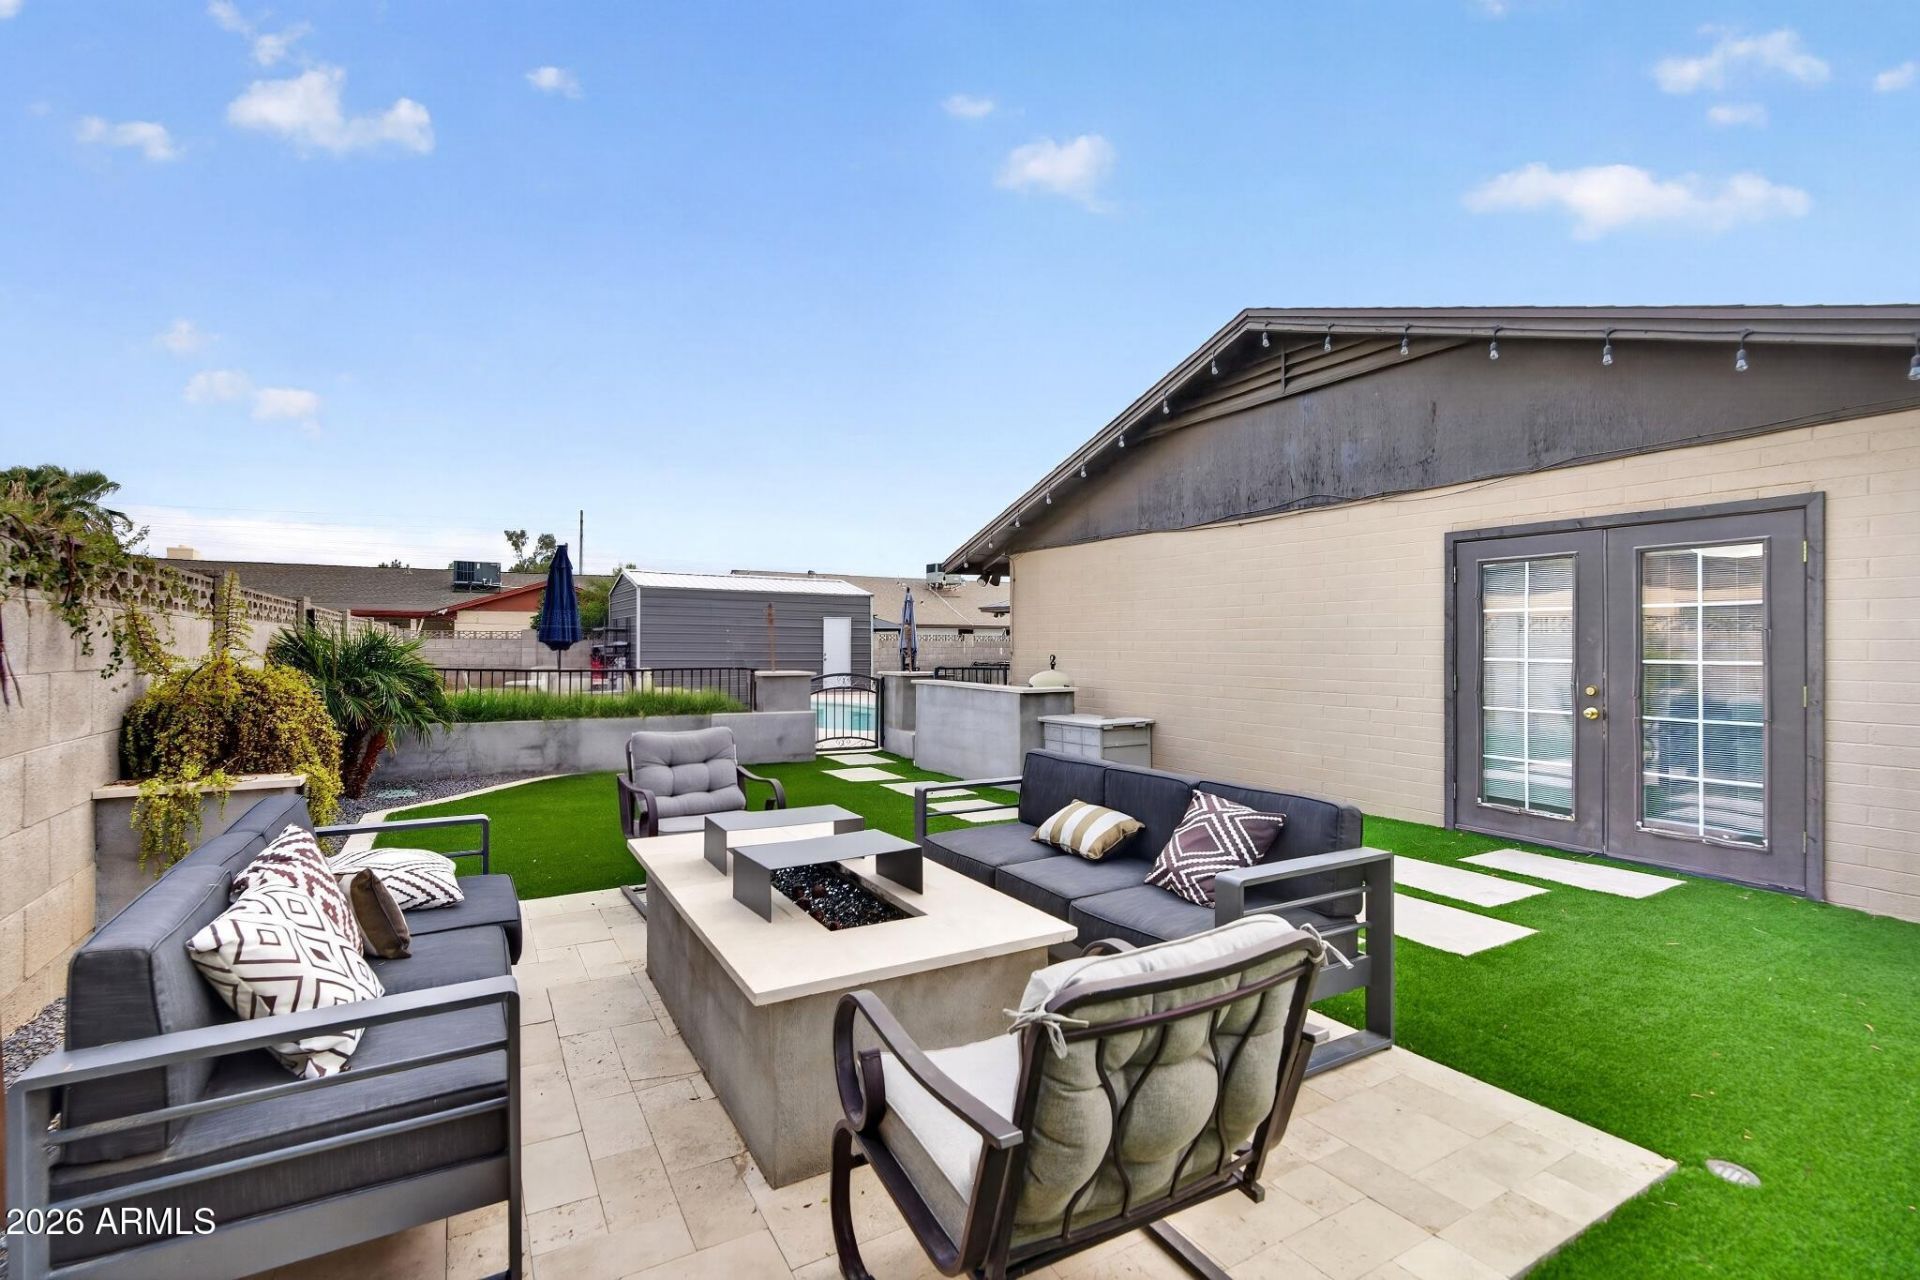
Set on more than a quarter acre in Sands West with no HOA, this 4-bedroom home plus a bonus room is made for indoor-outdoor Arizona living. The living room centers on a brick wood-burning fireplace and flows to the kitchen, with white cabinetry, granite counters, a wine fridge and a slider to the covered patio. A nearly 21-ft bonus room off the foyer is ready for game nights, a media room or an office. The primary suite offers a walk-in closet and a newly remodeled bath with a double vanity, a separate makeup vanity and hex-tile surround. A secondary bedroom opens through French doors to the yard. Outside: a fenced pool, a turf lounge with a propane fire pit, travertine pavers and ground lighting, a private front courtyard, an RV gate with a roughly 50-ft pad and a powered workshop. Owner updates of about $50K since 2021 include a 200-amp panel, new A/C (2023), 14 insulation (2025) and plank tile throughout. Full list in the documents tab.
Property Features
Property Type: Residential - Single Family
Cooling: Ceiling Fan(s), Central Air
Fenced: Yes
Fireplaces: 1
Garage: 2
Heating: Electric
Home Style: Ranch
Lot Size: 0.26 Acres
Roof Type: Composition
Stories: 1.0
Taxes: $1,548
Year Built: 1975
Feature Descriptions
Assoc. Fee Includes: No Fees
Days on Site: 4
Exterior: Block, Spray Foam Insulation, Painted, Brick Veneer
Exterior: Storage, Other
Fireplace: Living Room
Flooring: Tile, Wood
Interior: Full Bth Master Bdrm, Separate Shwr & Tub, Double Vanity, Eat-in Kitchen, Granite Counters
Laundry: In Garage
Parking: RV Access/Parking, RV Gated, Tandem, Side Vehicle Entry, Garage Door Opener, Separate Strge Area
Pool: Fenced, Outdoor
Property Sub Type: Single Family Residence
Sewer: Public Sewer
Swimming Pool: Yes
Water: Public
Local Schools
High School: Apollo High School
Middle School: Cholla Middle School
Elementary School: Sunset School
School District: Glendale Union High School District
Listed By / Shown By
Listed By
Agency Name: eXp Realty
Agency Phone: 623-888-3000
Shown By
Agency Title: Arizona Best Real Estate
Agency Phone: 480-948-4711

Estimate Your Payment
Estimated Payment
$ 1,425.38 per month $1,146.17 Principal & Interest $129.00 Property Tax $150.21 Homeowner's Insurance
9025 N 48th Drive | MLS# 7083230
This single family home located at 9025 N 48th Drive, Glendale, AZ 85302 is currently listed for sale with an asking price of $515,000. This property was built in 1975 and has 4 bedrooms with 2122 sq. ft. N 48th Drive is located in the SANDS WEST UNIT FIVE subdivision within the Glendale Union High School District school district. Search SANDS WEST UNIT FIVE real estate on www.arizonabest.com today.