
BEDS5
BATHS3
MLS#7076502
STATUSActive
PROPERTY TYPEResidential - Single Family
SUBDIVISIONSUMMIT AT SOUTH MOUNTAIN
SCHOOLPhoenix Union High School District
Property Description
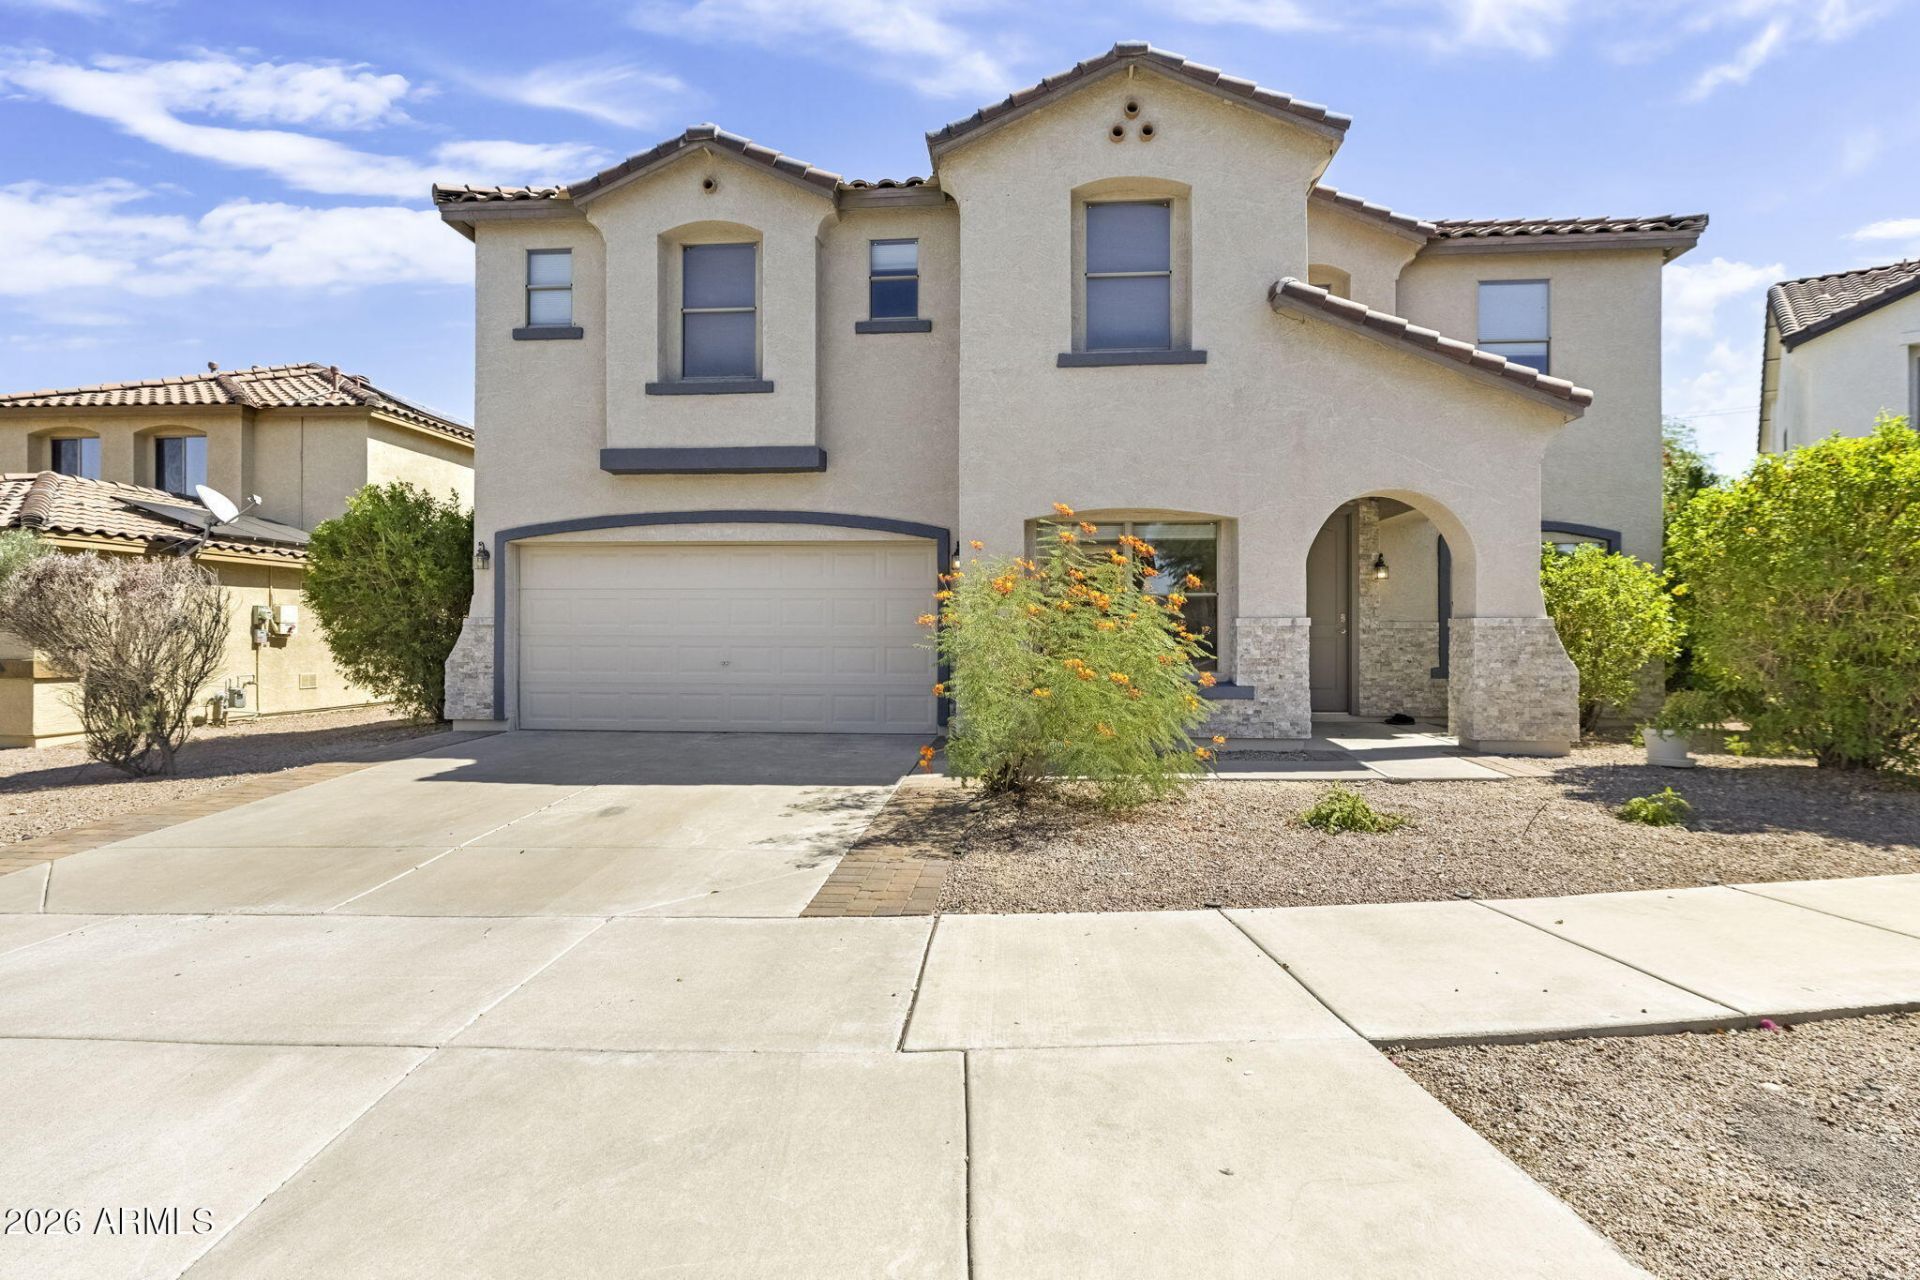
Spacious Home with Mountain Views and 2 Master Bedrooms! This amazing home features 5 bedrooms, 3.5 bathrooms with 2 masters bedrooms - one on the main level and one upstairs. Plus a huge upstairs loft with gorgeous mountain views. Loft can be used as an office, playroom, or even an additional bedroom. The upstairs master bedroom is a true retreat with a sitting area, walk-in closet and brand new granite countertop in the en-suite bathroom. All bathrooms have just been remodeled with granite and wall to wall tile! A welcoming atmosphere is highlighted by new interior paint and new blinds throughout. The heart of the home is the updated kitchen with added cabinets for ample storage, newer appliances, expanded island, luxurious granite countertops, a gorgeous backsplash & wall to wall tile. The backyard is a private oasis featuring brick pavers, artificial grass and a small garden. The exterior shines with fresh paint & new travertine stone accents. Great location near schools, shopping and dining.
Property Features
Property Type: Residential - Single Family
Cooling: Central Air
Fenced: Yes
Garage: 2 car attached
Heating: Electric
Lot Size: 0.15 Acres
Roof Type: Tile
Stories: 2.0
Taxes: $2,752
Year Built: 2003
Feature Descriptions
Assoc. Fee Includes: Other (See Remarks)
Days on Site: 51
Exterior: Wood Frame, Painted, Stucco
Fee HOA: 80/Monthly
Flooring: Carpet, Tile
HOA Y/N: Yes
Interior: Full Bth Master Bdrm, Separate Shwr & Tub, Double Vanity, Eat-in Kitchen, Kitchen Island, Granite Counters, High Speed Internet, Upstairs
Laundry: Inside
Parking: Garage Door Opener, Attchd Gar Cabinets, Direct Access
Property Sub Type: Single Family Residence
Sewer: Public Sewer
Water: Public
Local Schools
High School: Cesar Chavez High School
Middle School: Maxine O Bush Elementary School
Elementary School: Maxine O Bush Elementary School
School District: Phoenix Union High School District
Listed By / Shown By
Listed By
Agency Name: Coldwell Banker Realty
Agency Phone: 480-951-1010
Shown By
Agency Title: Arizona Best Real Estate
Agency Phone: 480-948-4711

Estimate Your Payment
Estimated Payment
$ 1,601.23 per month $1,212.93 Principal & Interest $229.33 Property Tax $158.96 Homeowner's Insurance
9025 S 6th Street | MLS# 7076502
This single family home located at 9025 S 6th Street, Phoenix, AZ 85042 is currently listed for sale with an asking price of $545,000. This property was built in 2003 and has 5 bedrooms. S 6th Street is located in the SUMMIT AT SOUTH MOUNTAIN subdivision within the Phoenix Union High School District school district. Search SUMMIT AT SOUTH MOUNTAIN real estate on www.arizonabest.com today.