
BEDS6
BATHS
SQUARE FEET4,115
MLS#7001694
STATUSActive
PROPERTY TYPEResidential - Single Family
SUBDIVISIONPARADISE HEIGHTS
SCHOOLScottsdale Unified District
Property Description
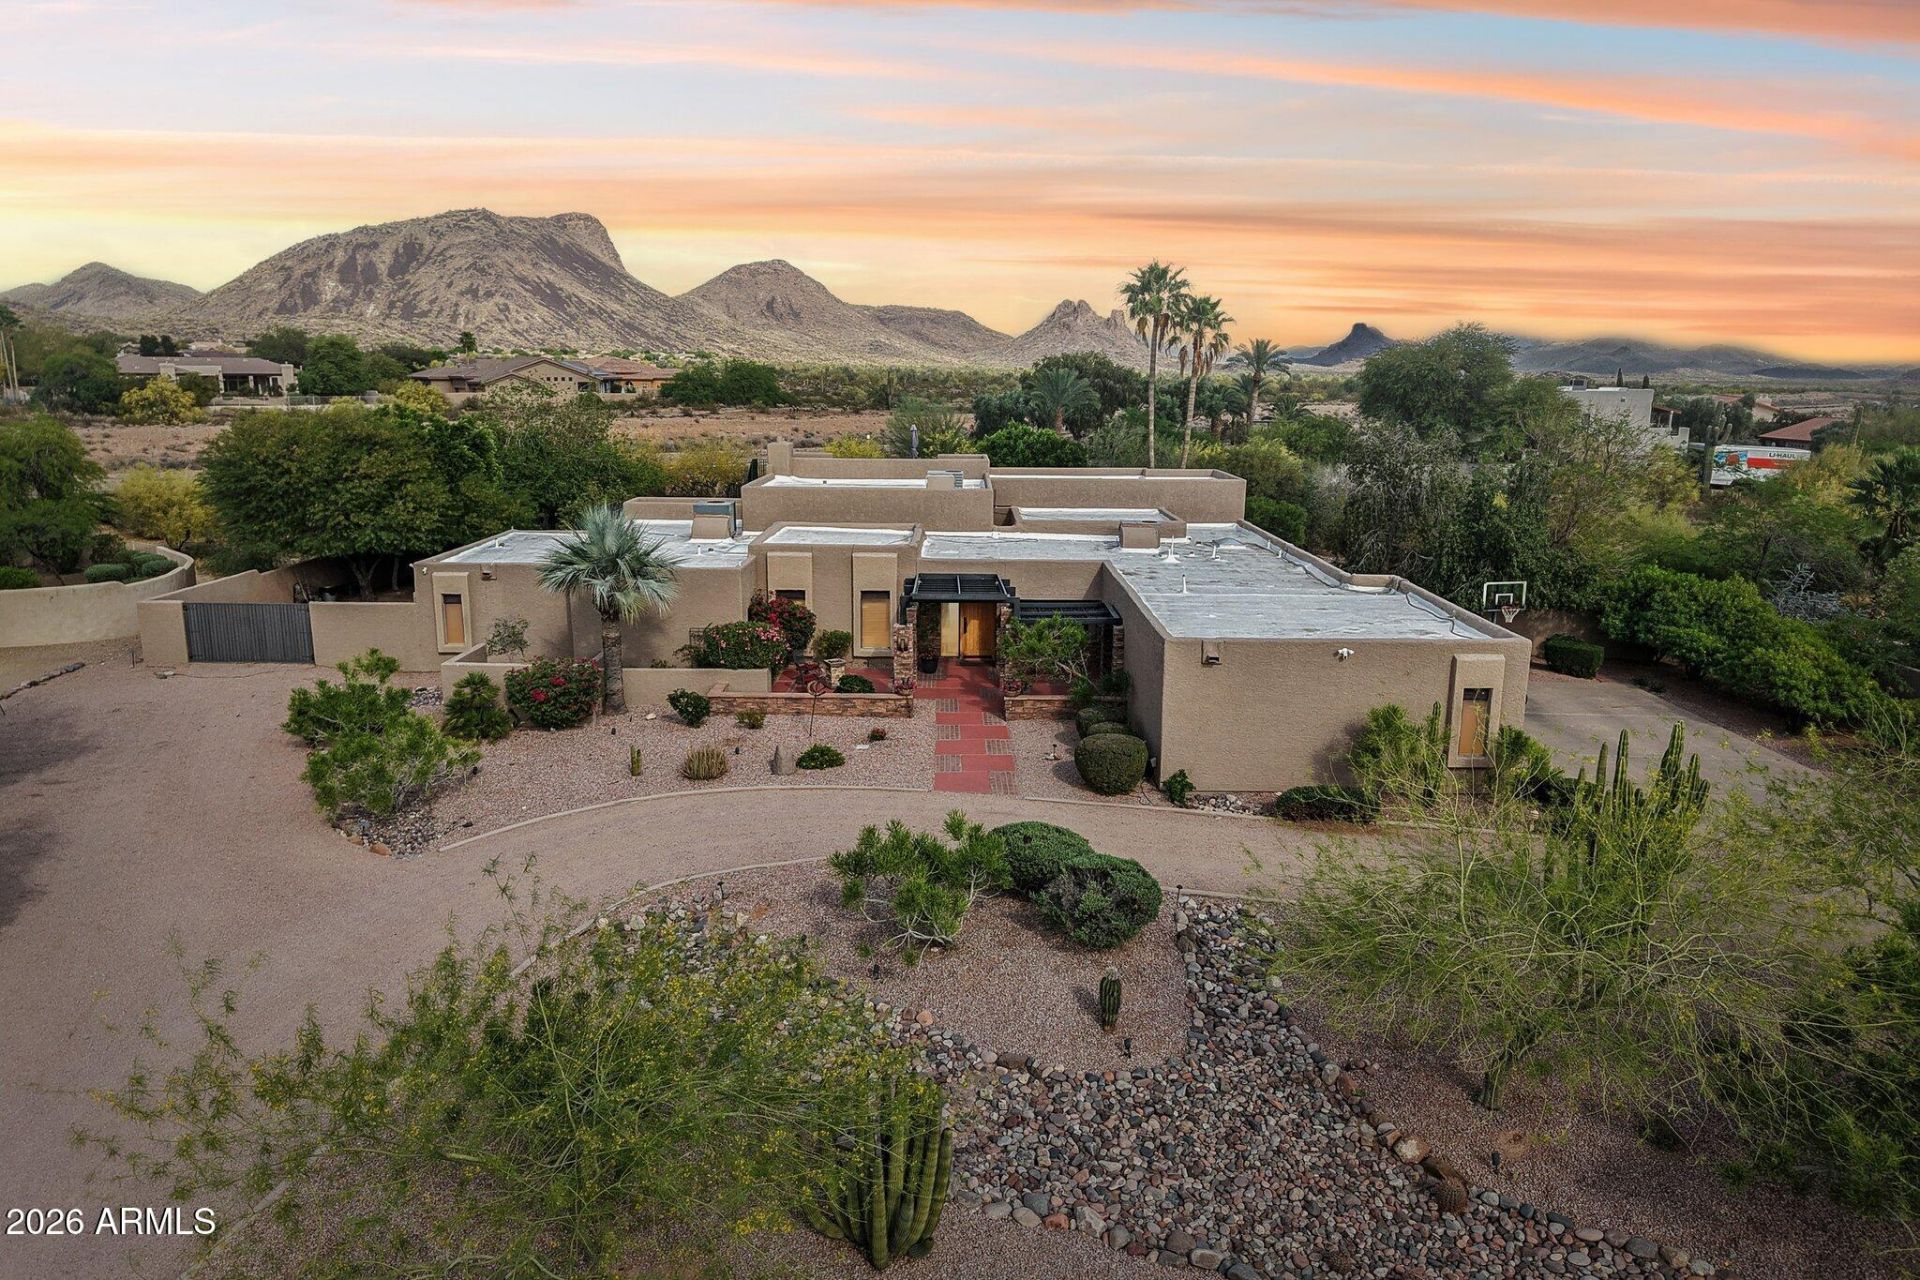
Welcome to a truly exceptional opportunity in the coveted Paradise Heights community--where privacy, space, and breathtaking views come together on a rare 1-acre lot. Tucked away on a quiet dead-end road and backing directly to the CAP canal, this property offers unmatched tranquility with sweeping mountain and valley views and no HOA restrictions.This expansive 4,115 sq ft residence features 5 bedrooms and 3 bathrooms, thoughtfully designed for both comfortable living and elevated entertaining. From the moment you step inside, youre greeted by an abundance of natural light, soaring ceilings, and stunning finishes throughout. Nearly 3,000 square feet of elegant Italian travertine flooring flows seamlessly through the main living spaces, including the entryway, living areas, office dining room, kitchen, bathroom, and laundry room--creating a timeless and cohesive aesthetic.The living room is a showstopper, highlighted by a dramatic wall of glass featuring a 20-foot-wide by 10-foot-tall sliding door with a 10-foot opening--perfectly framing the backyard oasis and bringing the outdoors in. A beautifully constructed fireplace with a cinder block structure adds warmth and architectural character. The adjacent dining room features an expansive 15-foot tinted glass window, offering both natural light and privacy for intimate or large gatherings.At the heart of the home, the fully remodeled chefs kitchen is designed to impress, boasting sleek quartz countertops, modern cabinetry, and high-end appliances including a large Viking refrigerator/freezer and built-in ice maker. Whether hosting guests or enjoying a quiet evening at home, this kitchen delivers both style and functionality.The primary suite is a luxurious retreat, completely remodeled with modern finishes. Enjoy a spa-like experience in the oversized dual shower with frameless glass and designer fixtures, complemented by updated cabinetry and a spacious walk-in closet with custom organization.Step outside to your private resort-style backyard, where a large negative-edge Pebble Tec pool with waterfall features and a self-cleaning pop-up system creates a stunning focal point. Relax in the hot tub Jacuzzi or gather around the outdoor fireplace on the back patio--built with cinder block and designed for both gas and wood-burning use.The outdoor space continues to impress with lush landscaping, mature fruit trees including apple, fig, lemon, and citrus, and plenty of room to expand. Whether you envision adding a guest house, RV garage, additional carports, or a custom casita, this property offers endless possibilities.Additional highlights include:Durable Dunn Edwards exterior paint completed in 2023Three air conditioning units, including a new high-efficiency system installed in 2024Custom modern ironwork entry courtyard completed in 2022Large RV gate for added accessibilityStorage shed for convenienceExpansive view deck with easy stair access, offering breathtaking 360-degree views of the surrounding mountains and valleyBasis School is less than 2 miles This is more than just a home--its a private desert retreat with luxury upgrades, unmatched views, and room to grow. Properties like this, with acreage, location, and no HOA, are incredibly rare.
Property Features
Property Type: Residential - Single Family
Cooling: Ceiling Fan(s), Central Air
Fenced: Yes
Fireplaces: 2
Garage: 2 car attached
Heating: Electric
Home Style: Other
Lot Size: 1.01 Acres
Roof Type: Built-Up
Stories: 1.0
Taxes: $4,140
Year Built: 1980
Feature Descriptions
Assoc. Fee Includes: No Fees
Community Features: Biking/Walking Path
Days on Site: 57
Exterior: Balcony, Misting System, Playground
Exterior: Block, Wood Frame, Stucco
Fireplace: Living Room, Exterior Fireplace, Fire Pit, Wood Burning
Flooring: Carpet, Tile
Interior: Full Bth Master Bdrm, Separate Shwr & Tub, Double Vanity, Breakfast Bar, Pantry, Kitchen Island, Walk-in Pantry, Quartz Countertops, Central Vacuum, Wet Bar
Laundry: Inside
Parking: RV Access/Parking, RV Gated, Side Vehicle Entry, Garage Door Opener, Attchd Gar Cabinets, Circular Driveway, Detached Garage
Pool: Diving Pool
Property Sub Type: Single Family Residence
Special View Info: Mountain(s), Desert, Panoramic
Swimming Pool: Yes
Utilities: Propane
Water: Public
Local Schools
High School: Desert Mountain High School
Middle School: Mountainside Middle School
Elementary School: Laguna Elementary School
School District: Scottsdale Unified District
Listed By / Shown By
Listed By
Agency Name: Citiea
Agency Phone: 480-870-3119
Shown By
Agency Title: Arizona Best Real Estate
Agency Phone: 480-948-4711

Estimate Your Payment
Estimated Payment
$ 6,122.05 per month $5,107.68 Principal & Interest $345.00 Property Tax $669.38 Homeowner's Insurance
9035 N 128th Street | MLS# 7001694
This single family home located at 9035 N 128th Street, Scottsdale, AZ 85259 is currently listed for sale with an asking price of $2,295,000. This property was built in 1980 and has 6 bedrooms with 4115 sq. ft. N 128th Street is located in the PARADISE HEIGHTS subdivision within the Scottsdale Unified District school district. Search PARADISE HEIGHTS real estate on www.arizonabest.com today.