
BEDS8
BATHS7
MLS#7098717
STATUSActive
PROPERTY TYPEResidential - Single Family
SUBDIVISIONPARADISE HEIGHTS
SCHOOLScottsdale Unified District
Property Description
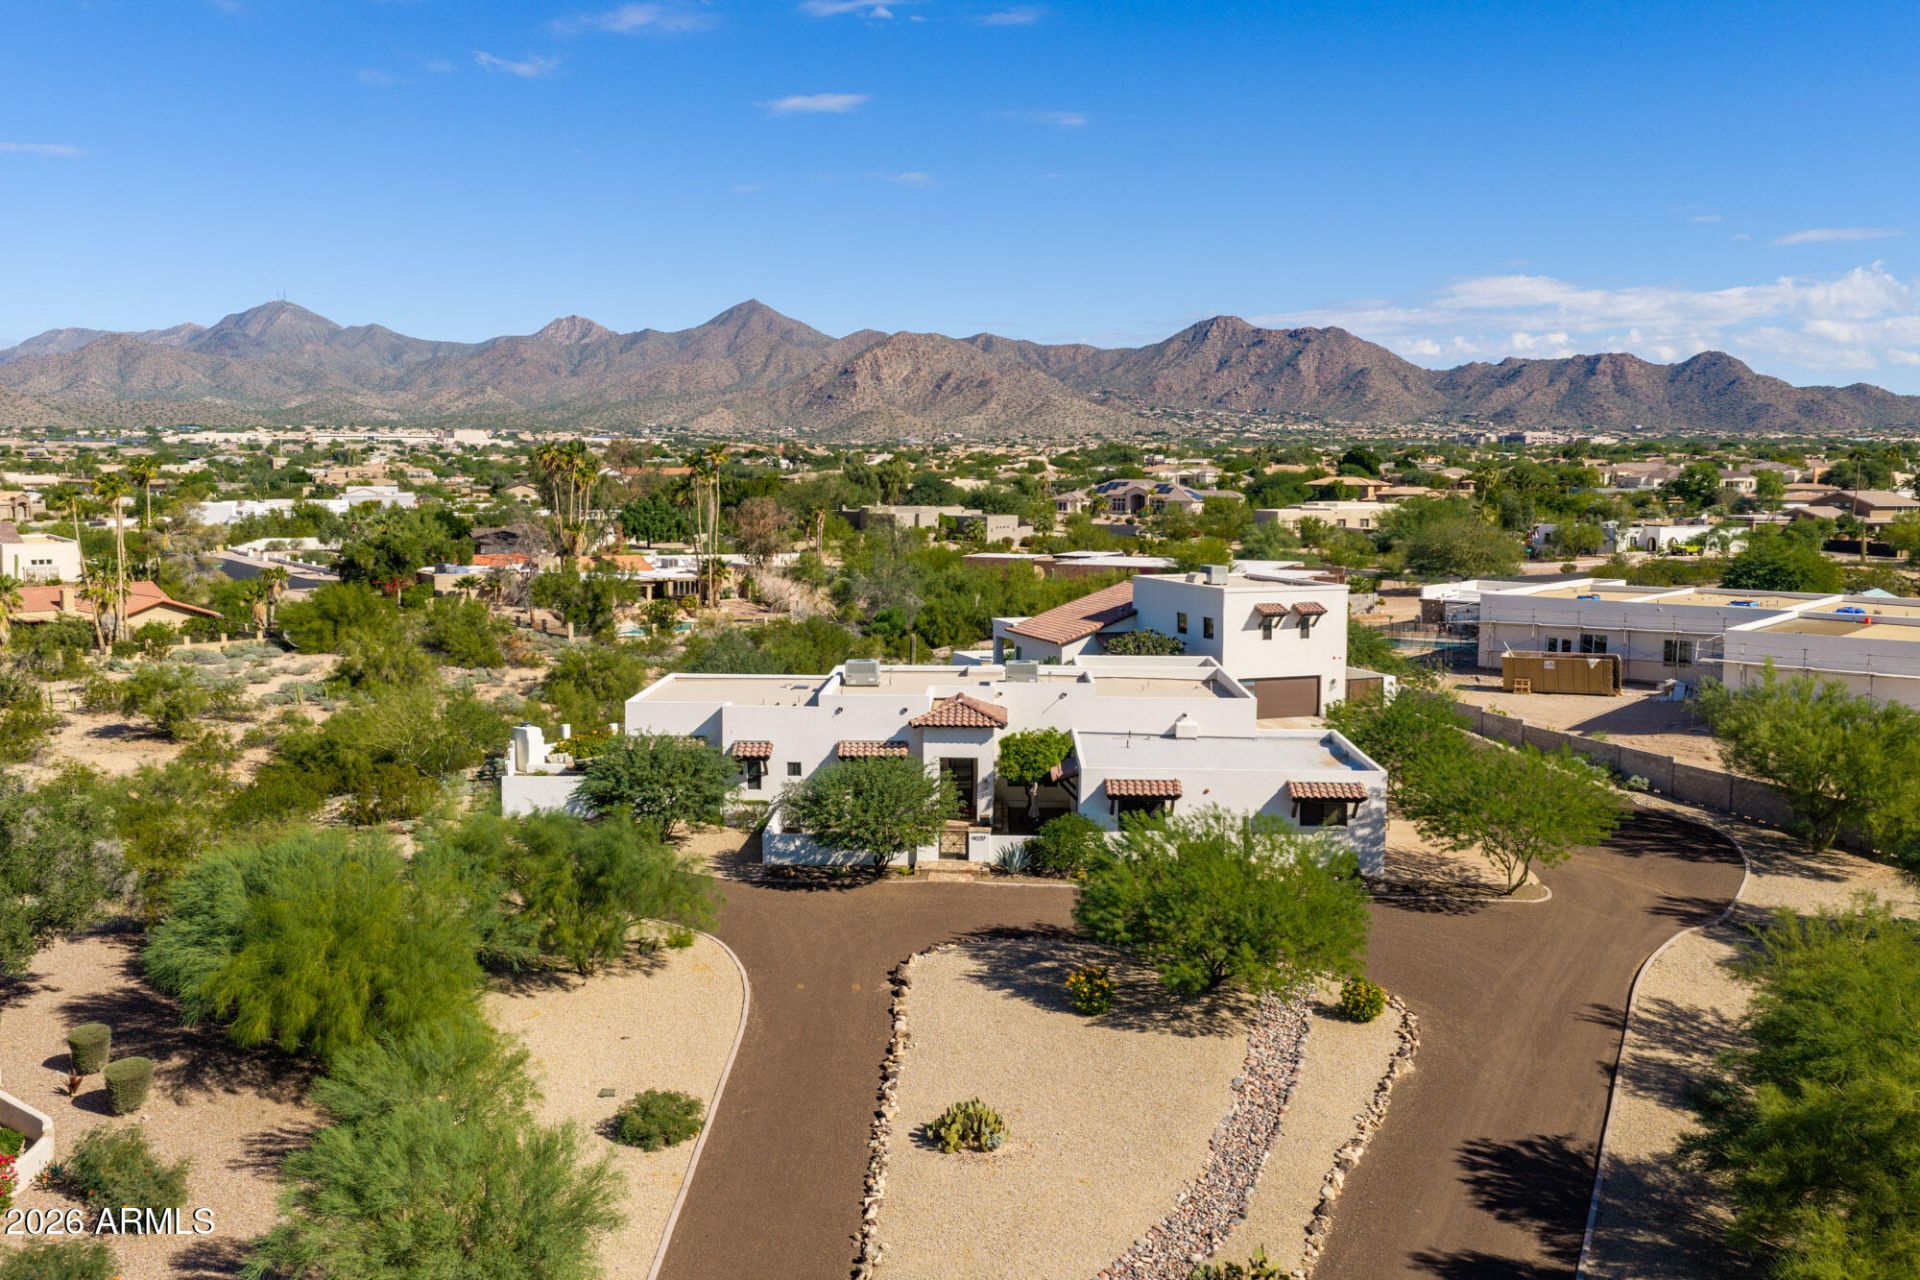
Experience panoramic McDowell Mountain views and the perfect blend of luxury, privacy, and flexibility on nearly 1.4 acres in North Scottsdale. This exceptional estate features two separate residences, offering endless possibilities for multigenerational living, extended family, guests, or a private work-from-home retreat. The spacious main home showcases an inviting open-concept floor plan with 4 bedrooms, all featuring walk-in closets, including 3 with en-suite bathrooms. The chef-inspired kitchen is equipped with commercial refrigeration and a 48-inch dual-fuel range with double ovens. Soaring ceilings and an expansive sliding glass wall create a seamless connection to the backyard, while smart-home features, a formal dining room, a dedicated exercise room, and an attached 3-car garage add comfort and convenience. The detached guest residence offers 4 additional bedrooms, 2.5 bathrooms, a private yard, hot tub, and its own oversized 2-car garage with extra height and room for recreational vehicles, bringing the estates total to 5 garage spaces. Designed for effortless indoor-outdoor living, the resort-style grounds feature a sparkling pool, outdoor fireplace, built-in barbecue, and breathtaking mountain views. Two distinct homes, endless possibilities, and peaceful, private living just minutes from Scottsdales premier shopping, dining, hiking trails, and resort-style amenities.
Property Features
Property Type: Residential - Single Family
Cooling: Ceiling Fan(s), Central Air, Programmable Thmstat
Fenced: Yes
Fireplaces: 3
Garage: 5 car attached
Heating: Electric
Home Style: Contemporary
Lot Size: 1.37 Acres
Roof Type: Built-Up, Tile
Stories: 1.0
Taxes: $6,310
Year Built: 1981
Feature Descriptions
Assoc. Fee Includes: No Fees
Days on Site: 1
Exterior: Block, Wood Frame, Painted, Stucco
Exterior: Private Yard, Playground, Built-in Barbecue
Fireplace: Living Room, Master Bedroom, Two Way Fireplace
Flooring: Tile, Wood
Interior: Full Bth Master Bdrm, Double Vanity, Eat-in Kitchen, Breakfast Bar, Pantry, Kitchen Island, Walk-in Pantry, High Speed Internet, Vaulted Ceiling(s), 9+ Flat Ceilings
Laundry: Inside
Parking: RV Access/Parking, Garage Door Opener, Attchd Gar Cabinets, Circular Driveway
Pool: Diving Pool, Outdoor
Property Sub Type: Single Family Residence
Sewer: Septic Tank
Spa: Yes
Spa: Private, Heated
Special View Info: Mountain(s)
Swimming Pool: Yes
Water: Public
Local Schools
High School: Desert Mountain High School
Middle School: Mountainside Middle School
Elementary School: Laguna Elementary School
School District: Scottsdale Unified District
Listed By / Shown By
Listed By
Agency Name: Local Luxury Christie's International Real Estate
Agency Phone: 480-450-1518
Shown By
Agency Title: Arizona Best Real Estate
Agency Phone: 480-948-4711

Estimate Your Payment
Estimated Payment
$ 10,594.77 per month $8,902.27 Principal & Interest $525.83 Property Tax $1,166.67 Homeowner's Insurance
9037 N 125th Place | MLS# 7098717
This single family home located at 9037 N 125th Place, Scottsdale, AZ 85259 is currently listed for sale with an asking price of $4,000,000. This property was built in 1981 and has 8 bedrooms. N 125th Place is located in the PARADISE HEIGHTS subdivision within the Scottsdale Unified District school district. Search PARADISE HEIGHTS real estate on www.arizonabest.com today.