
BEDS4
BATHS3
SQUARE FEET2,387
MLS#7055800
STATUSActive
PROPERTY TYPEResidential - Single Family
SUBDIVISIONProvence
SCHOOLPeoria Unified School District
Property Description
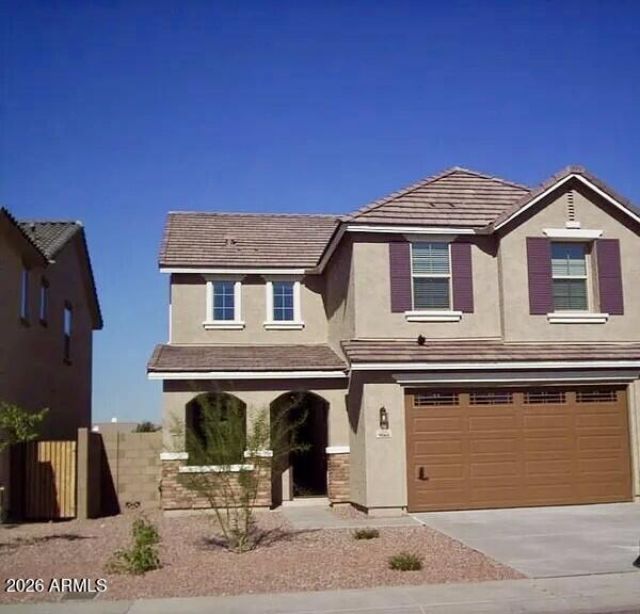
Beautifully maintained, one owner home located on a quiet cul de sac in a gated community just steps from Westgate Entertainment District. This move in ready home features 4 bedrooms, 2.5 baths, a spacious loft, and a 3 car tandem garage. The open floor plan offers formal living and dining areas, a welcoming family room, and an updated kitchen with a new dishwasher, disposal, and faucet in 2025. Upstairs youll find a generous primary suite with dual vanities, soaking tub, separate shower, and walk in closet. Enjoy newer carpet, epoxy garage floors, a covered patio, and community pool. No pets or shoes have ever been in the home. Seller is offering $10,000 to be used for buyers choice with an acceptable offer. Minutes from Loop 101, shopping, dining, entertainment, and professional sports
Property Features
Property Type: Residential - Single Family
Cooling: Central Air
Fenced: Yes
Garage: 3
Heating: Forced Air
Home Style: Santa Barbara/Tuscan
Lot Size: 0.12 Acres
Roof Type: Tile, Concrete
Stories: 2.0
Taxes: $2,337
Year Built: 2012
Feature Descriptions
Assoc. Fee Includes: Front Yard Maint, Maintenance Grounds, Street Maint
Community Features: Gated, Biking/Walking Path
Exterior: Wood Frame, Painted, Stucco
Fee HOA: 133/Monthly
Flooring: Carpet, Tile
HOA Y/N: Yes
Interior: Full Bth Master Bdrm, Separate Shwr & Tub, Double Vanity, Eat-in Kitchen, Granite Counters, High Speed Internet, Upstairs, 9+ Flat Ceilings
Parking: Attached Garage
Property Sub Type: Single Family Residence
Water: Public
Local Schools
High School: Raymond S. Kellis
Middle School: Cotton Boll School
Elementary School: Cotton Boll School
School District: Peoria Unified School District
Listed By / Shown By
Listed By
Agency Name: REMAX SUMMIT PROPERTIES
Agency Phone: 623-850-4755
Shown By
Agency Title: Arizona Best Real Estate
Agency Phone: 480-948-4711

Estimate Your Payment
Estimated Payment
$ 1,428.19 per month $1,090.53 Principal & Interest $194.75 Property Tax $142.92 Homeowner's Insurance
9060 W Myrtle Avenue | MLS# 7055800
This single family home located at 9060 W Myrtle Avenue, Glendale, AZ 85305 is currently listed for sale with an asking price of $489,999. This property was built in 2012 and has 4 bedrooms with 2387 sq. ft. W Myrtle Avenue is located in the Provence subdivision within the Peoria Unified School District school district. Search Provence real estate on www.arizonabest.com today.