
BEDS5
BATHS7
SQUARE FEET6,576
MLS#6978353
STATUSActive
PROPERTY TYPEResidential - Single Family
SUBDIVISIONPARADISE COUNTRY ESTATES 2
SCHOOLScottsdale Unified District
Property Description
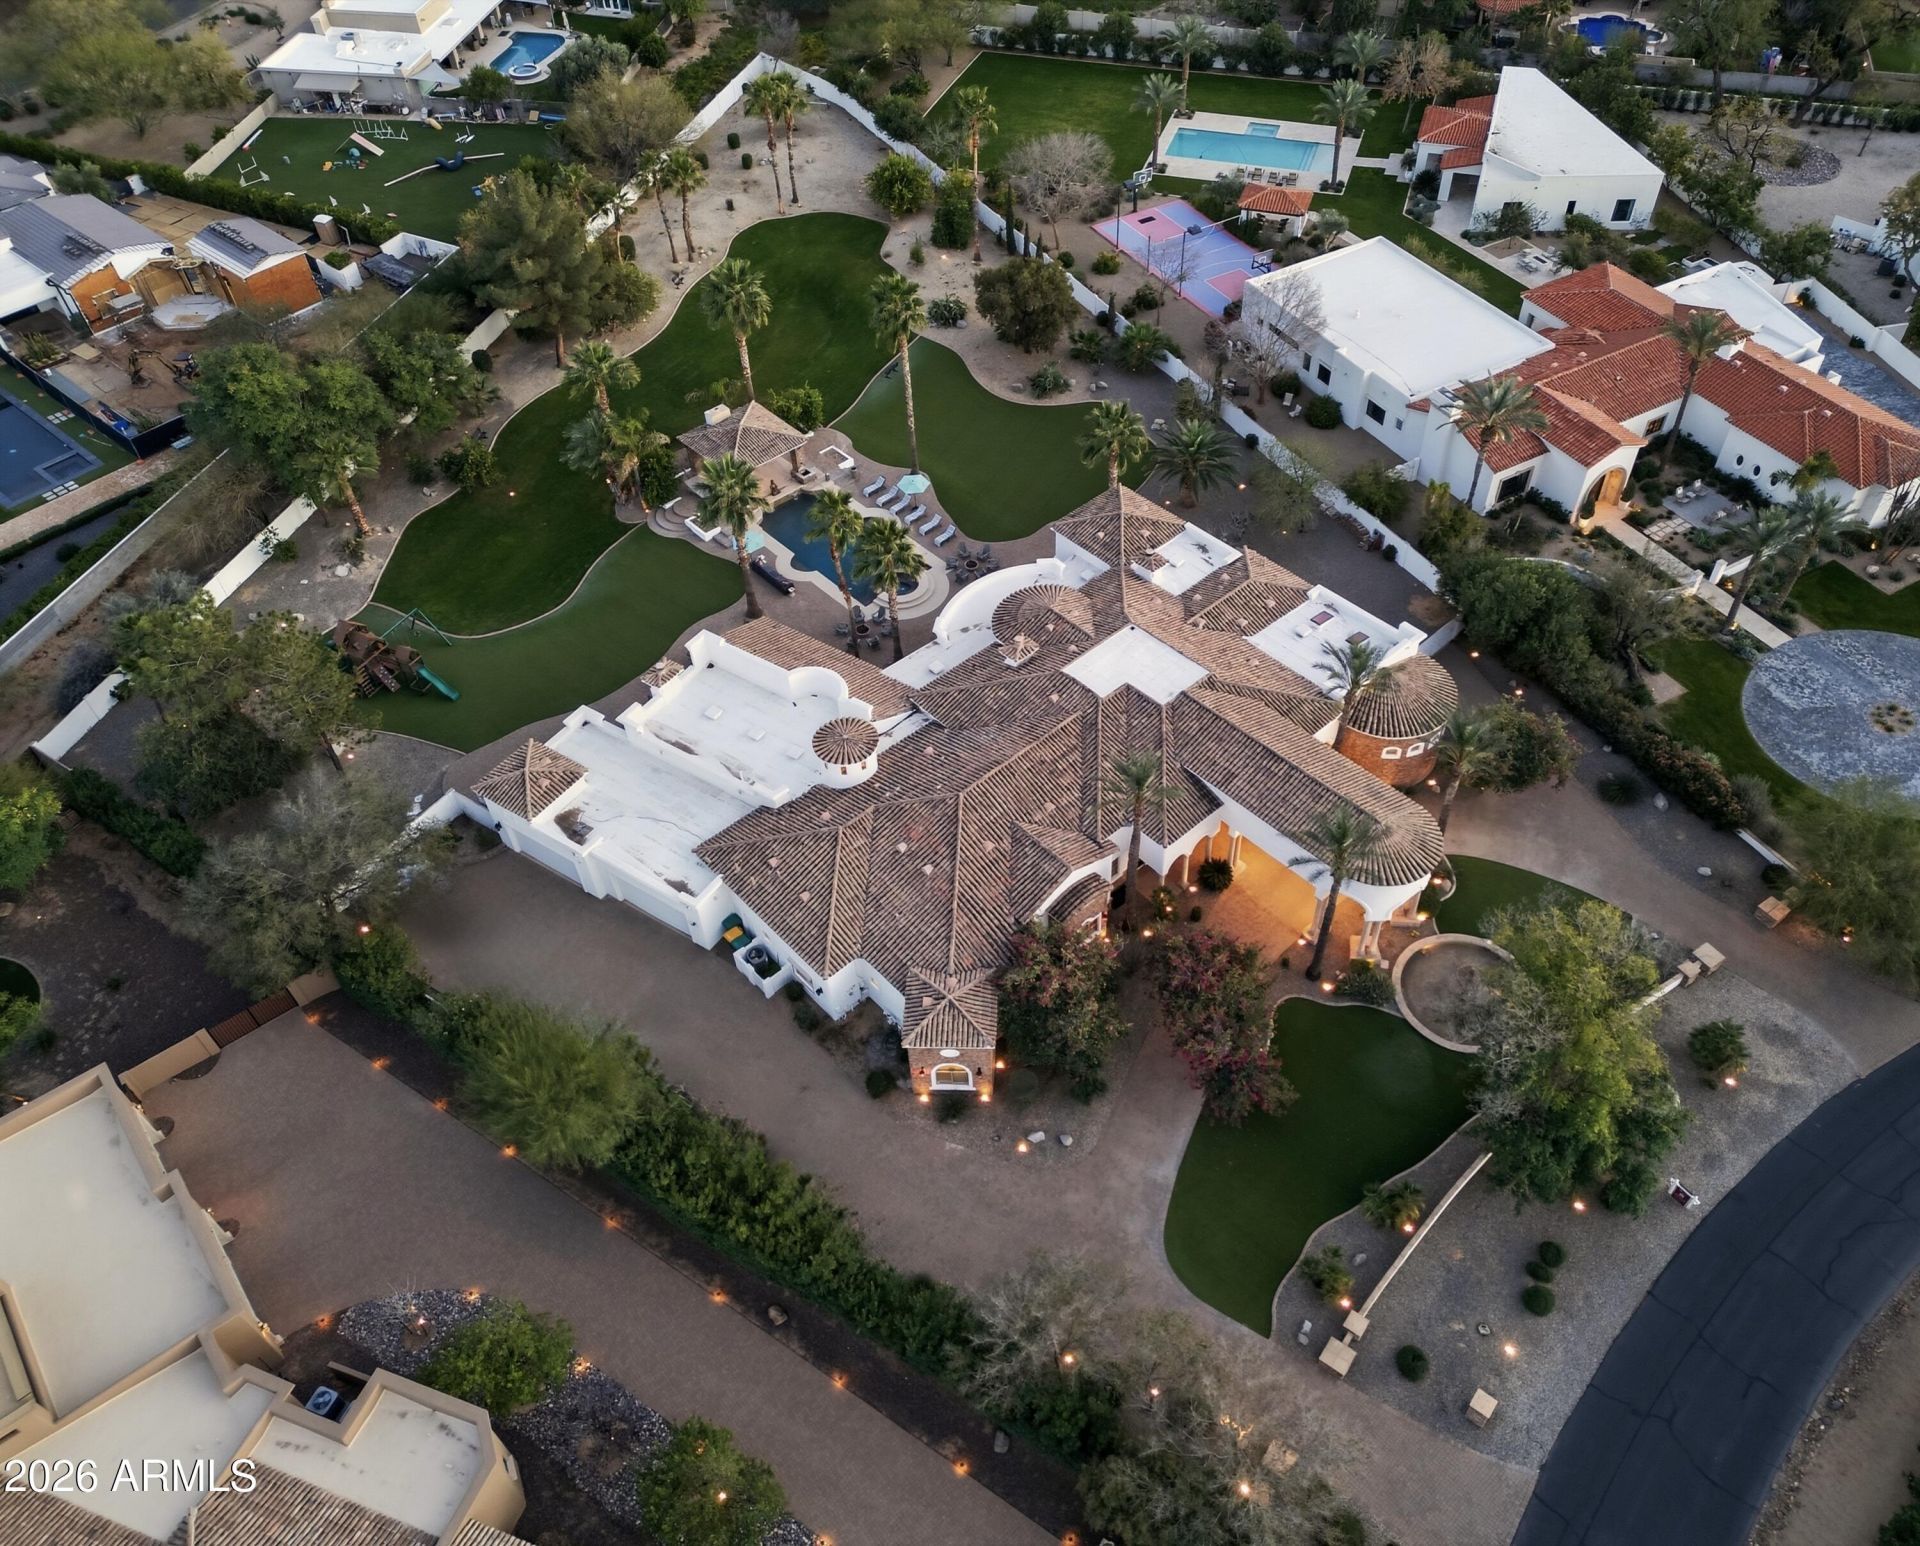
Unique opportunity for one of Paradise Valleys largest estate sized lots! This 6600 square foot single level home features 5 large private en-suite bedrooms, plus an office, gym, theatre, and so much more! The Luxurious stunning resort home starts with a dramatic Porte Cochere entry that leads to the private grounds of this resort inspired backyard. Incredible views of Mummy Mountain! Plenty of room to add an RV Garage, Guest House, Pickleball/Tennis Court, or just enjoy the space and privacy that comes along with having a 1.7 acre lot! The possibilities are endless! If youre in the market for a large lot with a massive building envelope, you have found your slice of paradise! Situated in the most sought after location within the boundaries of the 3 Cs of Paradise Valley Schools!
Property Features
Property Type: Residential - Single Family
Cooling: Ceiling Fan(s), Central Air
Fenced: Yes
Fireplaces: 3
Garage: 4 car attached
Heating: Natural Gas
Home Style: Santa Barbara/Tuscan
Lot Size: 1.68 Acres
Roof Type: Tile
Stories: 1.0
Taxes: $10,483
Year Built: 2003
Feature Descriptions
Assoc. Fee Includes: No Fees
Community Features: Golf, Playground, Biking/Walking Path, Pickleball
Days on Site: 144
Exterior: Private Yard, Playground, Built-in Barbecue
Exterior: Wood Frame, Painted, Stucco
Fireplace: Family Room, Living Room, Master Bedroom, Fire Pit
Flooring: Stone, Tile
Interior: Full Bth Master Bdrm, Separate Shwr & Tub, Double Vanity, Eat-in Kitchen, Pantry, Kitchen Island, Walk-in Pantry, Granite Counters, High Speed Internet, Smart Home, Vaulted Ceiling(s), Central Vacuum, Wet Bar, See Remarks
Laundry: Inside
Parking: RV Gated, Side Vehicle Entry, Garage Door Opener, Attchd Gar Cabinets, Circular Driveway
Pool: Variable Speed Pump, Outdoor
Property Sub Type: Single Family Residence
Spa: Private
Spa: Yes
Swimming Pool: Yes
Water: Public
Local Schools
High School: Chaparral High School
Middle School: Cocopah Middle School
Elementary School: Cherokee Elementary School
School District: Scottsdale Unified District
Listed By / Shown By
Listed By
Agency Name: Keller Williams Realty Sonoran Living
Agency Phone: 480-948-3338
Shown By
Agency Title: Arizona Best Real Estate
Agency Phone: 480-948-4711

Estimate Your Payment
Estimated Payment
$ 15,951.81 per month $13,331.14 Principal & Interest $873.58 Property Tax $1,747.08 Homeowner's Insurance
9071 N 53rd Place | MLS# 6978353
This single family home located at 9071 N 53rd Place, Paradise Valley, AZ 85253 is currently listed for sale with an asking price of $5,990,000. This property was built in 2003 and has 5 bedrooms with 6576 sq. ft. N 53rd Place is located in the PARADISE COUNTRY ESTATES 2 subdivision within the Scottsdale Unified District school district. Search PARADISE COUNTRY ESTATES 2 real estate on www.arizonabest.com today.