
BEDS4
BATHS3
MLS#7095158
STATUSActive
PROPERTY TYPEResidential - Single Family
SUBDIVISIONTARANTINI ESTATES
SCHOOLScottsdale Unified District
Property Description
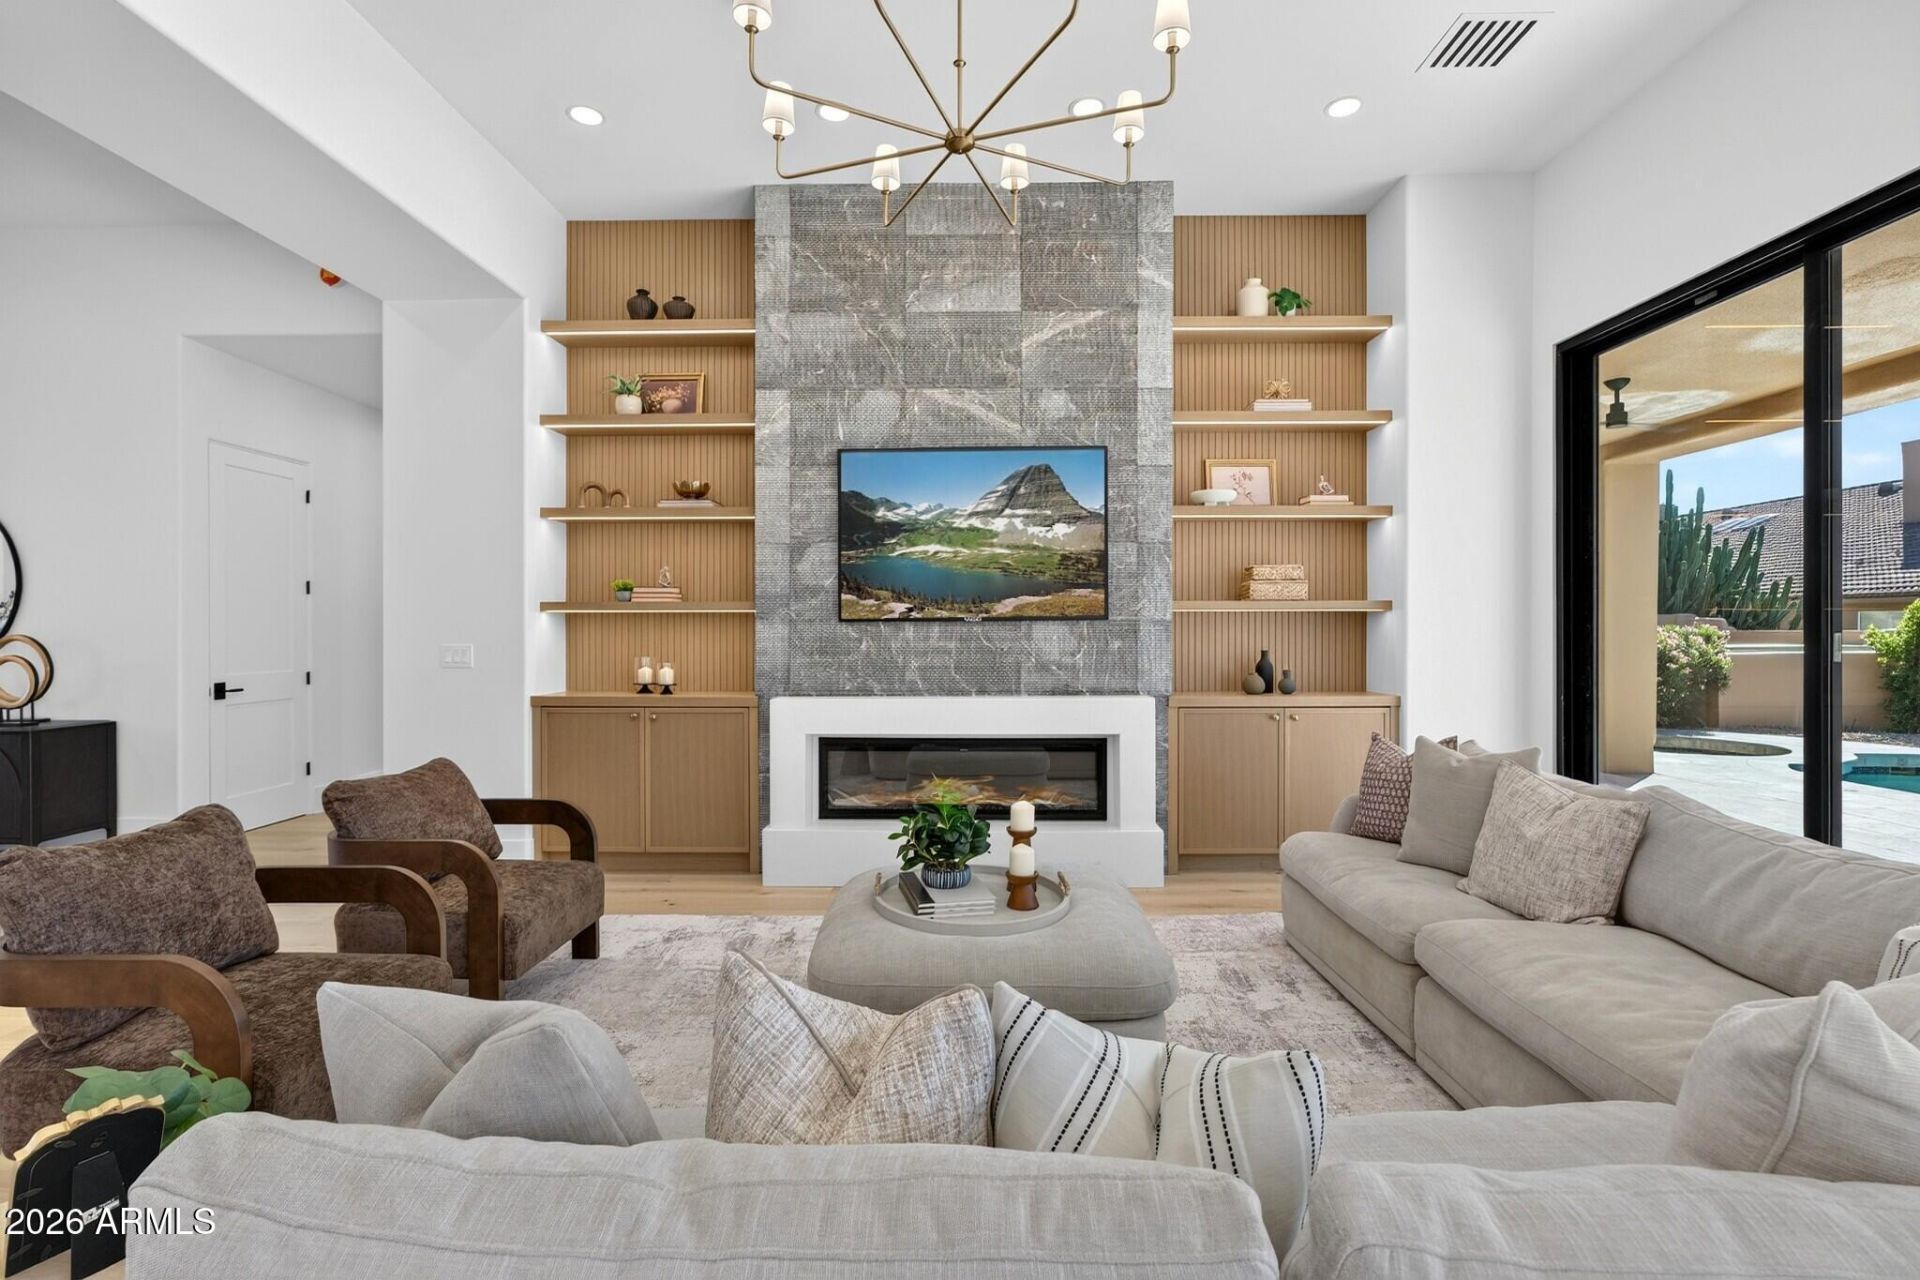
Set within gated Tarantini Estates, this fully renovated Scottsdale home blends contemporary design with thoughtful custom finishes throughout. Designed for entertaining, the open great room features custom built-ins and a striking stone fireplace, while the dining area is framed by a floor-to-ceiling, double-sided wine display. The chefs kitchen showcases quartzite countertops, custom cabinetry, dual islands and Thermador appliances. An impressive butlers pantry offers extensive cabinetry, additional sink, dishwasher, oven and microwave. The primary suite features a beautifully redesigned, spa-inspired bath, while secondary baths, laundry and living spaces carry the same elevated finishes and attention to detail throughout. Sophisticated, functional, and truly turnkey.
Property Features
Property Type: Residential - Single Family
Cooling: Ceiling Fan(s), Central Air
Fenced: Yes
Fireplaces: 1
Garage: 3
Heating: Natural Gas
Lot Size: 0.30 Acres
Roof Type: Tile
Stories: 1.0
Taxes: $5,029
Year Built: 1996
Feature Descriptions
Assoc. Fee Includes: Maintenance Grounds, Street Maint
Community Features: Gated, Playground
Days on Site: 3
Exterior: Wood Frame, Stucco
Exterior: Private Street(s), Private Yard, Rain Gutters
Fee HOA: 2880/Annually
Fireplace: Family Room
Flooring: Tile, Wood
HOA Y/N: Yes
Interior: Full Bth Master Bdrm, Separate Shwr & Tub, Double Vanity, Eat-in Kitchen, Pantry, Kitchen Island, Walk-in Pantry, Granite Counters, Quartz Countertops, 9+ Flat Ceilings, No Interior Steps
Laundry: Engy Star (See Rmks), Washer Hookup, Inside, Gas Dryer Hookup
Parking: Garage Door Opener, Circular Driveway
Pool: Play Pool
Property Sub Type: Single Family Residence
Sewer: Public Sewer
Spa: Yes
Spa: Private
Swimming Pool: Yes
Water: Public
Local Schools
High School: Desert Mountain High School
Middle School: Desert Canyon Middle School
Elementary School: Redfield Elementary School
School District: Scottsdale Unified District
Listed By / Shown By
Listed By
Agency Name: Crossroads Brokerage
Agency Phone: 480-766-6245
Shown By
Agency Title: Arizona Best Real Estate
Agency Phone: 480-948-4711

Estimate Your Payment
Estimated Payment
$ 6,206.20 per month $5,116.58 Principal & Interest $419.08 Property Tax $670.54 Homeowner's Insurance
9135 E Tarantini Lane | MLS# 7095158
This single family home located at 9135 E Tarantini Lane, Scottsdale, AZ 85260 is currently listed for sale with an asking price of $2,299,000. This property was built in 1996 and has 4 bedrooms. E Tarantini Lane is located in the TARANTINI ESTATES subdivision within the Scottsdale Unified District school district. Search TARANTINI ESTATES real estate on www.arizonabest.com today.