
BEDS4
BATHS4
SQUARE FEET2,697
MLS#7078488
STATUSActive
PROPERTY TYPEResidential - Single Family
SUBDIVISIONCOOLEY STATION NORTH
SCHOOLHigley Unified School District
Property Description
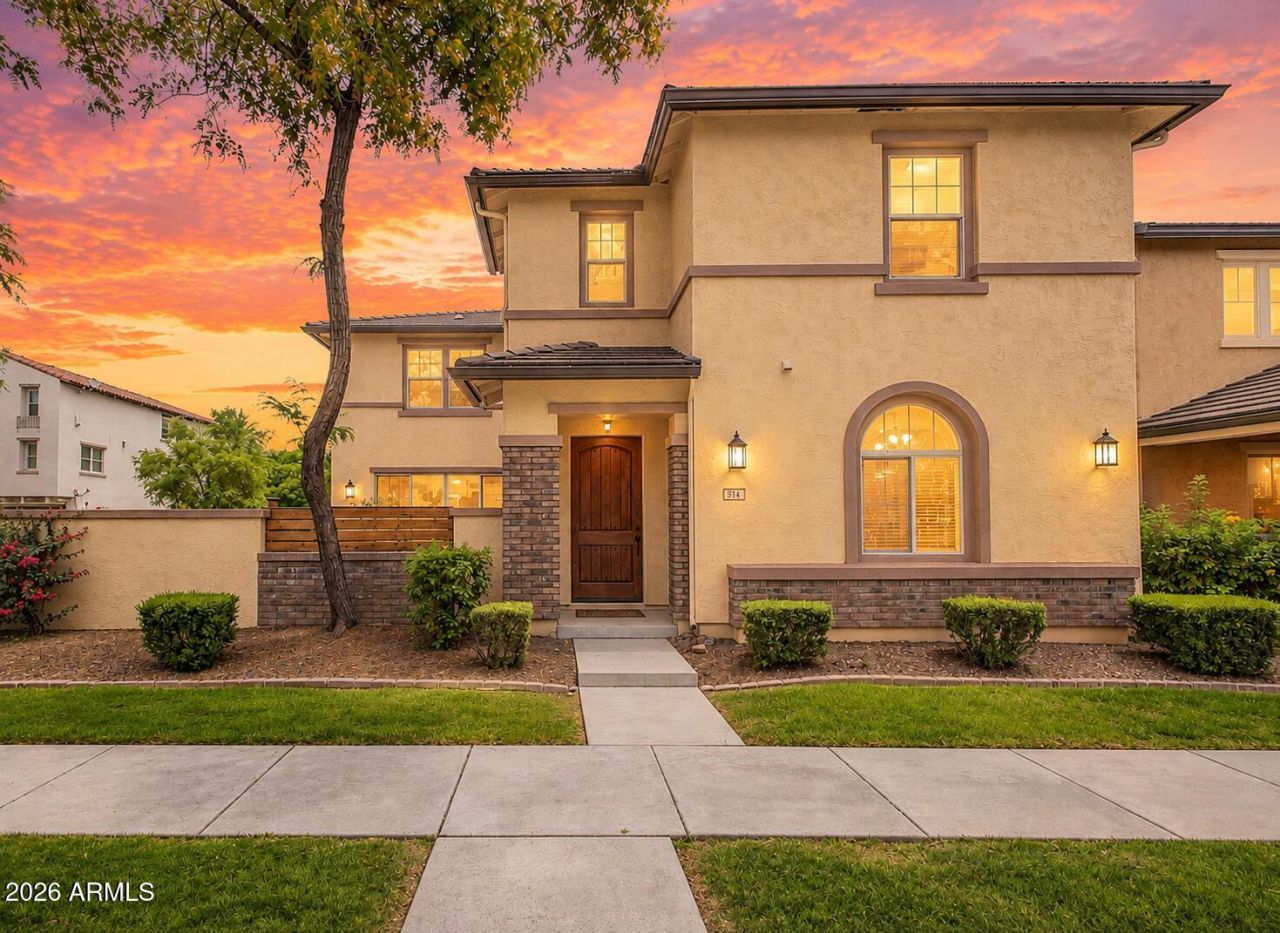
Imagine a home where your weekends feel a little more like vacation. Set in Gilberts popular Cooley Station, this light-filled home features an open, easy-flowing floor plan, a large private patio/backyard and an expansive upstairs loft with room to work, unwind or entertain. Step outside and enjoy tree-lined streets and a community pool, with some of Gilberts best experiences just minutes away. Grab dinner or drinks at Epicenter, catch a wave at Revel Surf, or explore nearby Agritopia and Morrison Ranch. With quick access to the Loop 202, the East Valley is within easy reach. If you love the lifestyle and location of this part of Gilbert but want a more approachable price point, this could be the opportunity youve been waiting for.
Property Features
Property Type: Residential - Single Family
Cooling: Ceiling Fan(s), Central Air, Programmable Thmstat
Fenced: Yes
Garage: 2
Heating: Electric
Home Style: Santa Barbara/Tuscan
Lot Size: 0.11 Acres
Roof Type: Tile
Stories: 2.0
Taxes: $2,179
Year Built: 2014
Feature Descriptions
Assoc. Fee Includes: Front Yard Maint, Maintenance Grounds
Community Features: Community Spa, Community Spa Htd, Playground, Biking/Walking Path
Days on Site: 1
Exterior: Private Yard
Exterior: Wood Frame, Painted, Stucco
Fee HOA: 168/Monthly
Flooring: Carpet, Tile
HOA Y/N: Yes
Interior: Full Bth Master Bdrm, Separate Shwr & Tub, Double Vanity, Eat-in Kitchen, Breakfast Bar, Kitchen Island, Walk-in Pantry, Granite Counters, Non-laminate Counter, High Speed Internet, Upstairs, 9+ Flat Ceilings
Laundry: Washer Hookup, Inside, Upstairs Laundry
Parking: Rear Vehicle Entry, Garage Door Opener, Direct Access, Attached Garage
Property Sub Type: Single Family Residence
Water: Public
Local Schools
High School: Williams Field High School
Middle School: Higley High School
Elementary School: Gateway Pointe Elementary
School District: Higley Unified School District
Listed By / Shown By
Listed By
Agency Name: Real Broker
Agency Phone: 602-755-3415
Shown By
Agency Title: Arizona Best Real Estate
Agency Phone: 480-948-4711

Estimate Your Payment
Estimated Payment
$ 1,515.72 per month $1,179.55 Principal & Interest $181.58 Property Tax $154.58 Homeowner's Insurance
914 S Osborn Lane | MLS# 7078488
This single family home located at 914 S Osborn Lane, Gilbert, AZ 85296 is currently listed for sale with an asking price of $530,000. This property was built in 2014 and has 4 bedrooms with 2697 sq. ft. S Osborn Lane is located in the COOLEY STATION NORTH subdivision within the Higley Unified School District school district. Search COOLEY STATION NORTH real estate on www.arizonabest.com today.