
BEDS3
BATHS3
SQUARE FEET2,308
MLS#7032394
STATUSActive
PROPERTY TYPEResidential - Single Family
SUBDIVISIONSHADOW RIDGE AT WESTBROOK VILLAGE
Property Description
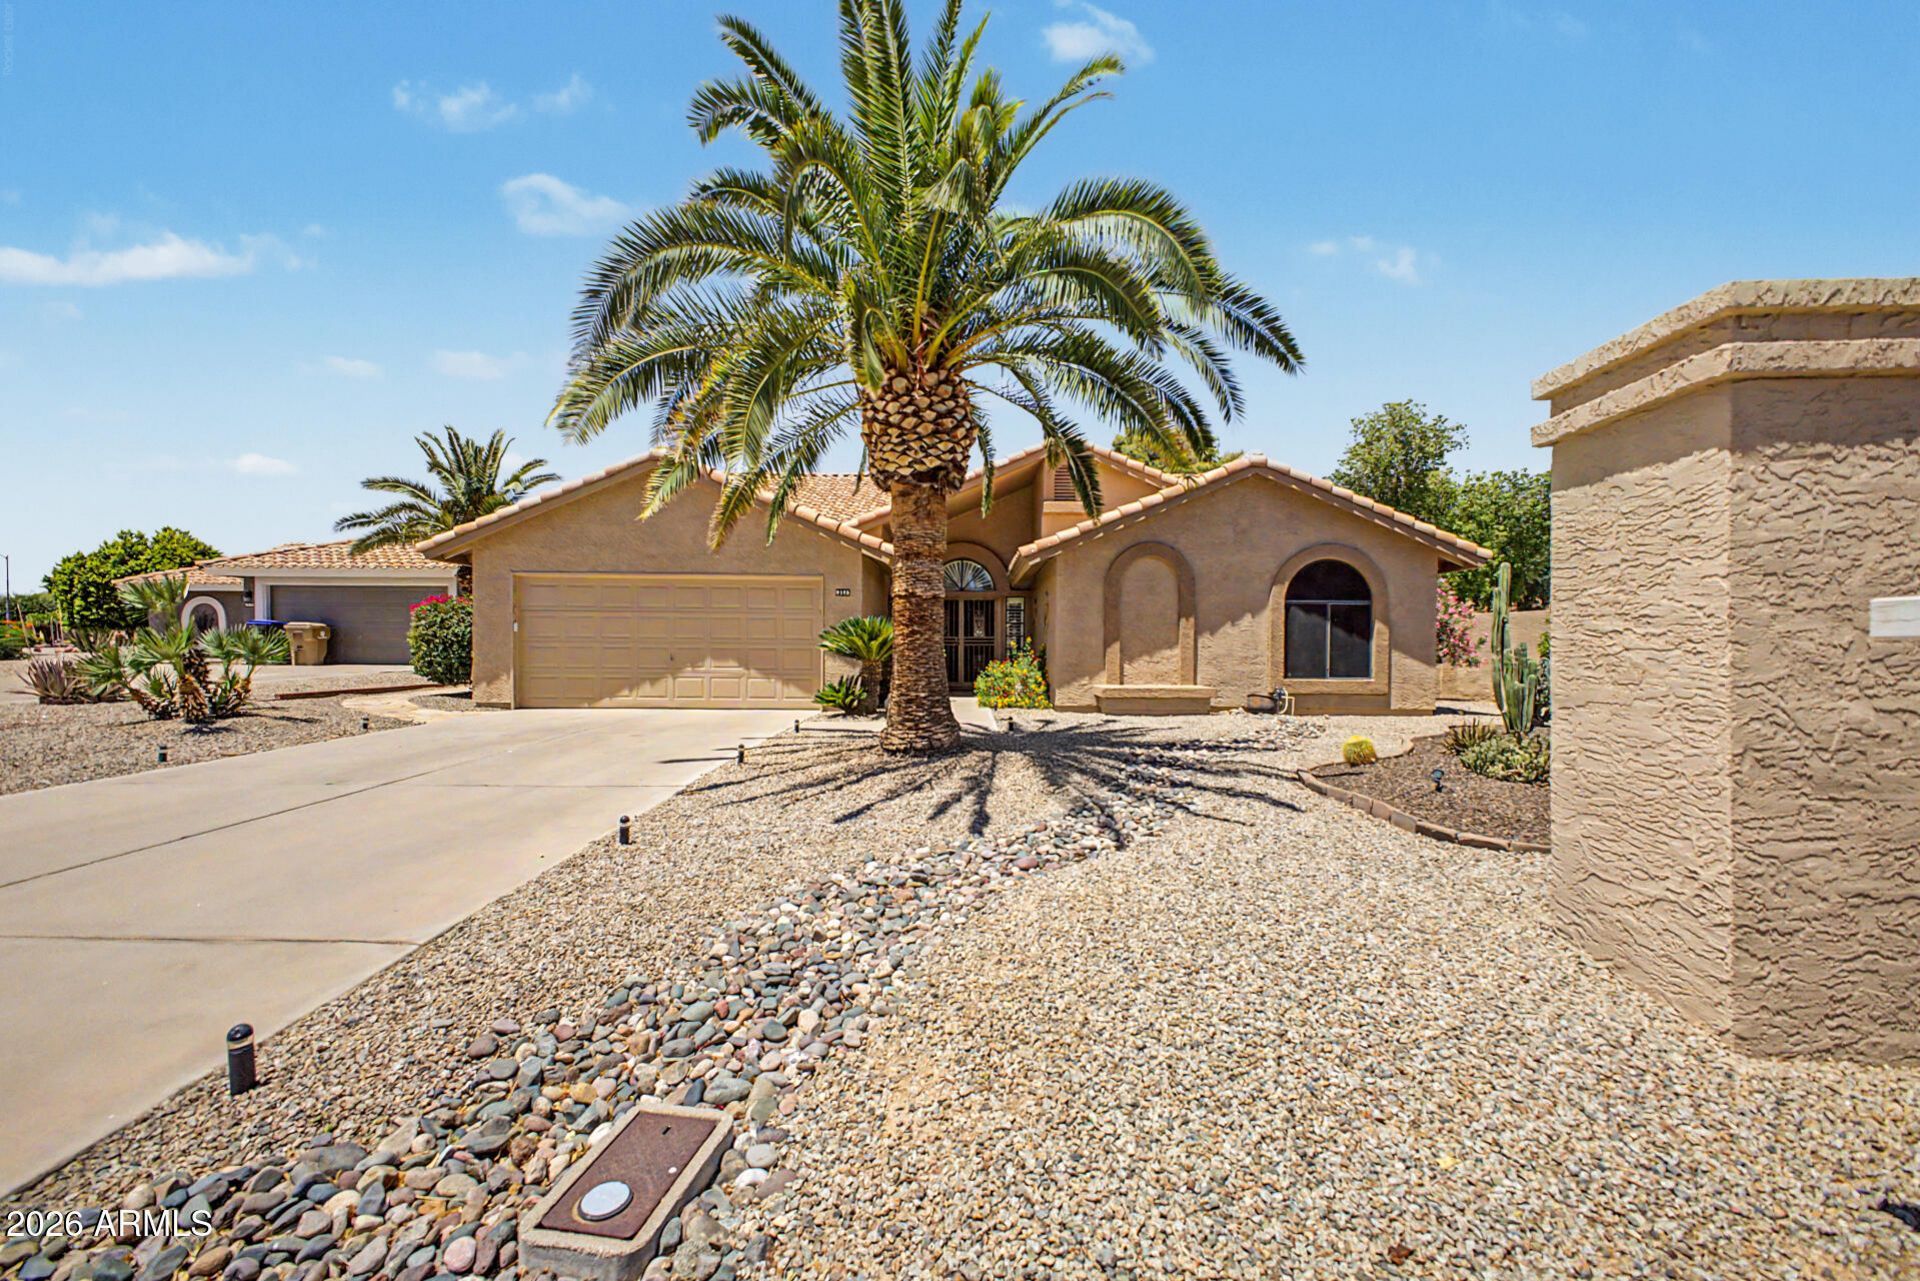
Popular PINNACLE PEAK floor plan featuring a private POOL & SPA, a desirable CORNER LOT, and located in the highly sought-after Shadow Ridge at Westbrook Village community. This spacious home offers great bones, a functional layout, and incredible potential for a buyer looking to personalize and update over time.The large family room opens directly to the kitchen and features a cozy FIREPLACE, while the primary suite includes its own FIREPLACE, creating a warm and inviting retreat. The kitchen was tastefully remodeled in the early 2000s and offers generous cabinetry, ample workspace, and a layout ideal for everyday living and entertaining. Additional features include a bright formal living and dining area, spacious secondary bedrooms, an interior utility room, and a 2-CAR GARAGE with additional storage.Outside, youll find mature CITRUS TREES, a covered patio, and a private POOL & SPA, providing an excellent foundation for creating your own Arizona backyard retreat. With a spacious floor plan, desirable location, and outstanding potential, this home presents an exceptional opportunity for buyers looking to build equity while customizing a home to fit their style. Conveniently located near golf, shopping, restaurants, parks, and everyday amenities, this is a rare chance to own in one of Peorias most desirable communities.
Property Features
Property Type: Residential - Single Family
Cooling: Ceiling Fan(s), Central Air
Fenced: Yes
Fireplaces: 2
Garage: 2 car attached
Heating: Electric
Home Style: Ranch, Santa Barbara/Tuscan
Lot Size: 0.25 Acres
Roof Type: Tile, Concrete
Stories: 1.0
Taxes: $2,584
Year Built: 1988
Feature Descriptions
Assoc. Fee Includes: Maintenance Grounds
Community Features: Community Spa Htd, Golf
Days on Site: 59
Exterior: Wood Frame, Painted, Stucco
Exterior: Misting System
Fee HOA: 795.9/Annually
Fireplace: Family Room, Master Bedroom
Flooring: Carpet, Laminate, Tile
HOA Y/N: Yes
Interior: Full Bth Master Bdrm, Double Vanity, Kitchen Island, Granite Counters, High Speed Internet, Master Downstairs, Other, See Remarks
Parking: Garage Door Opener, Attchd Gar Cabinets
Pool: Play Pool
Property Sub Type: Single Family Residence
Spa: Private
Spa: Yes
Swimming Pool: Yes
Water: Public
Local Schools
High School: Adult
Middle School: Adult
Elementary School: Adult
Listed By / Shown By
Listed By
Agency Name: RETHINK Real Estate
Shown By
Agency Title: Arizona Best Real Estate
Agency Phone: 480-948-4711

Estimate Your Payment
Estimated Payment
$ 1,471.43 per month $1,110.56 Principal & Interest $215.33 Property Tax $145.54 Homeowner's Insurance
9146 W Oraibi Drive | MLS# 7032394
This single family home located at 9146 W Oraibi Drive, Peoria, AZ 85382 is currently listed for sale with an asking price of $499,000. This property was built in 1988 and has 3 bedrooms with 2308 sq. ft. W Oraibi Drive is located in the SHADOW RIDGE AT WESTBROOK VILLAGE subdivision. Search SHADOW RIDGE AT WESTBROOK VILLAGE real estate on www.arizonabest.com today.