
BEDS3
BATHS2
SQUARE FEET2,241
MLS#7072321
STATUSContract Contingent on Buyer Sale
PROPERTY TYPEResidential - Single Family
SUBDIVISIONPARCEL 8A AT STONEGATE LOT 1-41 TR A-D
SCHOOLScottsdale Unified District
Property Description
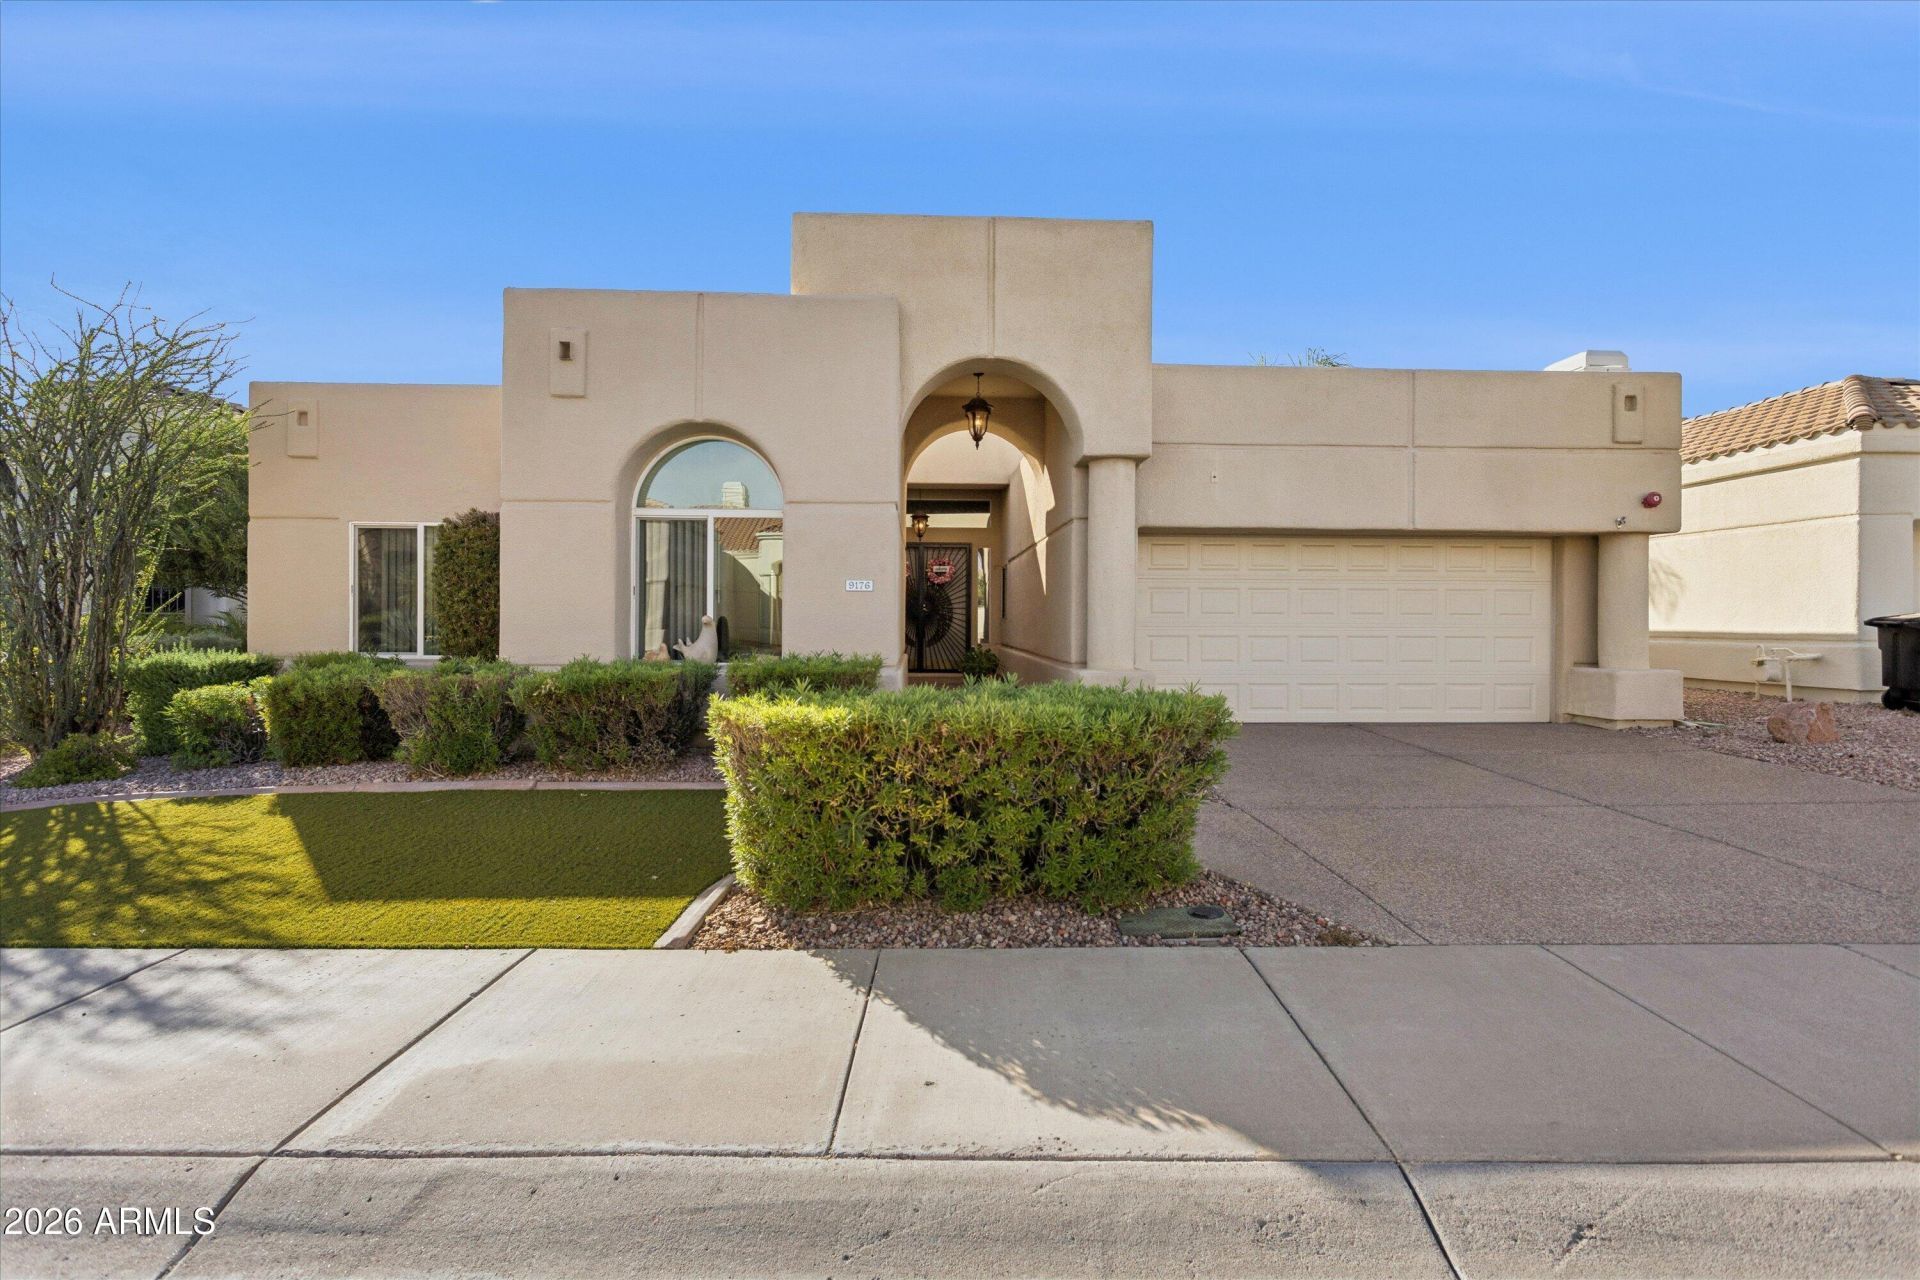
A rare opportunity in Stonegate, one of Scottsdales hidden-gem neighborhoods! Located within this 24-hour guard-gated community, this former neighborhood model home offers 3 bedrooms, 2 bathrooms and 2,241 square feet with a spacious, thoughtfully designed floor plan and air-conditioned 2-car garage! Inside, vaulted and elevated flat ceilings throughout create an open, airy feel. The home offers two separate living spaces, each with its own gas fireplace, and a beautifully updated custom kitchen featuring real wood cabinetry, granite countertops, Wolf and Sub-Zero appliances, plus custom built-in refrigerated drawers with matching wood cabinet fronts. The oversized primary suite features a large walk-in closet and a spacious primary bathroom with a Jacuzzi tub. Outside, enjoy your own heated pool and spa on a coveted view lot backing to the wash, providing privacy and a beautiful backdrop of mature trees and native desert landscaping.Stonegate offers a low HOA for the area with beautifully maintained community landscaping and exceptional amenities, including a community pool and spa, tennis and pickleball courts.
Property Features
Property Type: Residential - Single Family
Cooling: Ceiling Fan(s), Central Air
Fenced: Yes
Fireplaces: 1
Garage: 2
Heating: Heat Pump
Home Style: Santa Barbara/Tuscan
Lot Size: 0.16 Acres
Roof Type: Tile, Foam
Stories: 1.0
Taxes: $3,351
Year Built: 1990
Feature Descriptions
Assoc. Fee Includes: Insurance, Maintenance Grounds, Street Maint
Community Features: Guarded Entry, Community Spa Htd, Gated, Tennis Court(s), Biking/Walking Path, Clubhouse, Pickleball
Days on Site: 7
Exterior: Built-in Barbecue
Exterior: Wood Frame, Painted, Stucco
Fee HOA: 232/Monthly
Fireplace: Family Room, Living Room, Gas, Exterior Fireplace
Flooring: Carpet, Tile
HOA Y/N: Yes
Interior: Full Bth Master Bdrm, Separate Shwr & Tub, Double Vanity, Tub with Jets, Kitchen Island, Granite Counters, Master Downstairs
Laundry: Inside
Parking: Garage Door Opener, Temp Controlled, Attached Garage
Pool: Heated, Outdoor
Property Sub Type: Single Family Residence
Spa: Private, Heated
Spa: Yes
Swimming Pool: Yes
Water: Public
Local Schools
High School: Desert Mountain High School
Middle School: Mountainside Middle School
Elementary School: Laguna Elementary School
School District: Scottsdale Unified District
Listed By / Shown By
Listed By
Agency Name: Compass
Agency Phone: 480-776-1555
Shown By
Agency Title: Arizona Best Real Estate
Agency Phone: 480-948-4711

Estimate Your Payment
Estimated Payment
$ 3,010.45 per month $2,414.74 Principal & Interest $279.25 Property Tax $316.46 Homeowner's Insurance
9176 N 115th Place | MLS# 7072321
This single family home located at 9176 N 115th Place, Scottsdale, AZ 85259 is currently listed for sale with an asking price of $1,085,000. This property was built in 1990 and has 3 bedrooms with 2241 sq. ft. N 115th Place is located in the PARCEL 8A AT STONEGATE LOT 1-41 TR A-D subdivision within the Scottsdale Unified District school district. Search PARCEL 8A AT STONEGATE LOT 1-41 TR A-D real estate on www.arizonabest.com today.