
BEDS3
BATHS2
SQUARE FEET1,248
MLS#7053951
STATUSActive
PROPERTY TYPEResidential -
SUBDIVISION900 DEVONSHIRE CONDOMINIUMS AMD
SCHOOLPhoenix Union High School District
Property Description
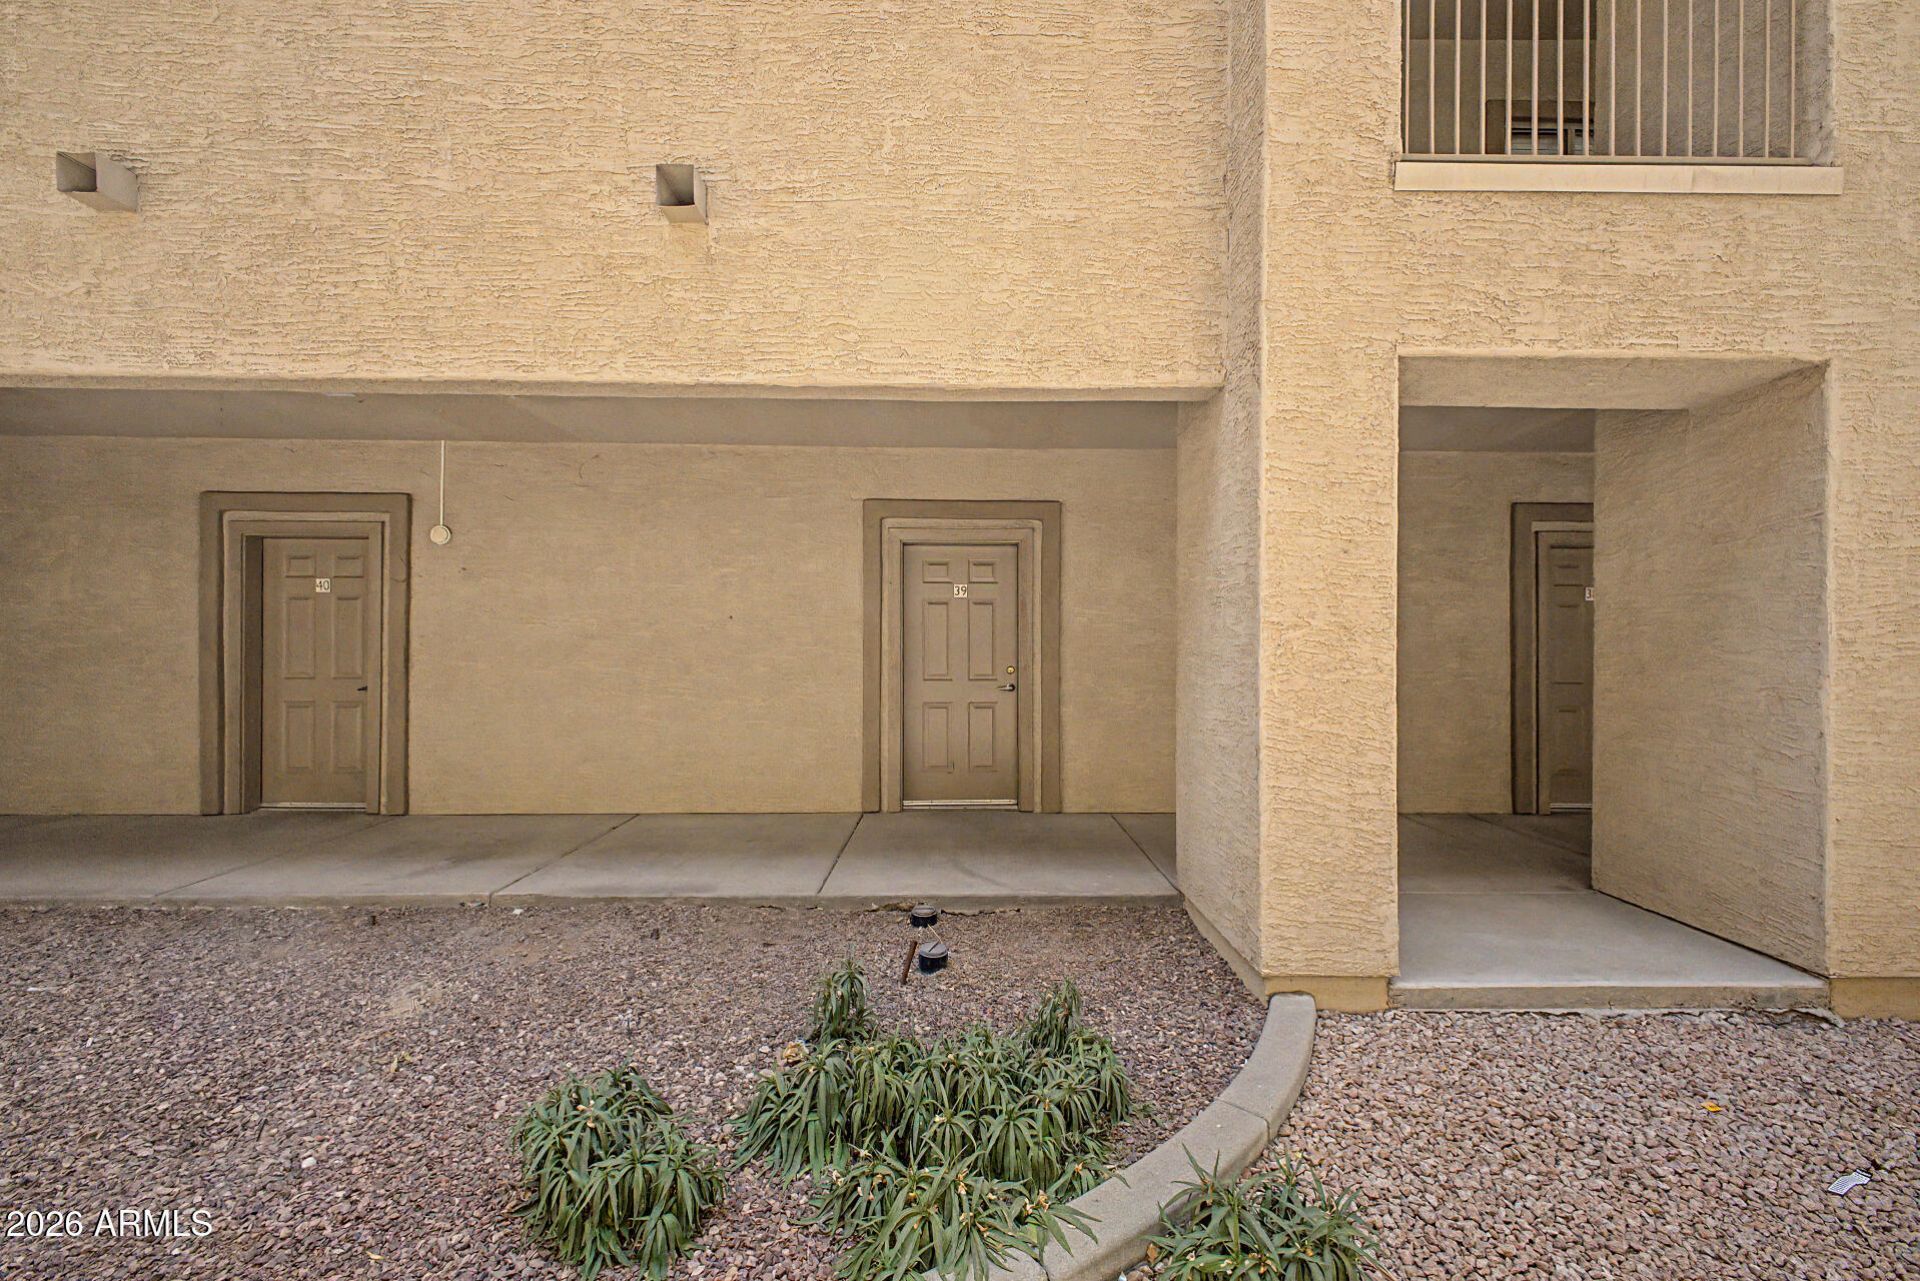
Welcome to this beautifully maintained 3-bedroom, 2-bath condo in desirable Devonshire Condominiums. This move-in-ready home features an open great room with soaring ceilings, neutral tones, blinds, and tile flooring throughout the main living areas. The kitchen offers abundant wood cabinetry with crown molding, built-in appliances, and ample storage. The spacious primary suite includes a walk-in closet and dual-sink ensuite. Brand-new carpet (2026), A/C (2022), and water heater (2021) provide added value. Enjoy a private balcony, attached garage with storage room, and HOA-covered water, trash, common area maintenance, and 5G high-speed internet. Conveniently located near shopping, dining, parks, and freeway access.
Property Features
Property Type: Residential -
Cooling: Central Air
Garage: 1
Heating: Electric
Home Style: Contemporary
Lot Size: 0.00 Acres
Roof Type: Tile
Stories: 4.0
Taxes: $959
Year Built: 2006
Feature Descriptions
Assoc. Fee Includes: Maintenance Exterior, Roof Repair, Roof Replacement, Insurance, Water, Sewer, Pest Control, Front Yard Maint, Maintenance Grounds, Street Maint
Community Features: Community Spa, Community Spa Htd, Near Light Rail Stop, Near Bus Stop, Clubhouse, Fitness Center
Days on Site: 2
Exterior: Balcony, Storage
Exterior: Wood Frame, Painted, Stucco
Fee HOA: 424.49/Monthly
Flooring: Carpet, Tile
HOA Y/N: Yes
Interior: Full Bth Master Bdrm, Double Vanity, Pantry, Laminate Counters, High Speed Internet, 9+ Flat Ceilings
Laundry: Inside
Parking: Assigned Parking, Separate Strge Area
Property Sub Type: Apartment
Water: Public
Local Schools
High School: Central High School
Middle School: Osborn Middle School
Elementary School: Montecito Community School
School District: Phoenix Union High School District
Listed By / Shown By
Listed By
Agency Name: AZ Flat Fee
Agency Phone: 480-771-1511
Shown By
Agency Title: Arizona Best Real Estate
Agency Phone: 480-948-4711

Estimate Your Payment
Estimated Payment
$ 857.74 per month $687.70 Principal & Interest $79.92 Property Tax $90.13 Homeowner's Insurance
920 E Devonshire Avenue, Unit 2024 | MLS# 7053951
This home located at 920 E Devonshire Avenue, Unit 2024, Phoenix, AZ 85014 is currently listed for sale with an asking price of $309,000. This property was built in 2006 and has 3 bedrooms with 1248 sq. ft. E Devonshire Avenue, Unit 2024 is located in the 900 DEVONSHIRE CONDOMINIUMS AMD subdivision within the Phoenix Union High School District school district. Search 900 DEVONSHIRE CONDOMINIUMS AMD real estate on www.arizonabest.com today.