
BEDS2
BATHS2
SQUARE FEET1,184
MLS#7059265
STATUSActive
PROPERTY TYPEResidential -
SUBDIVISION900 DEVONSHIRE CONDOMINIUMS AMD
SCHOOLPhoenix Union High School District
Property Description
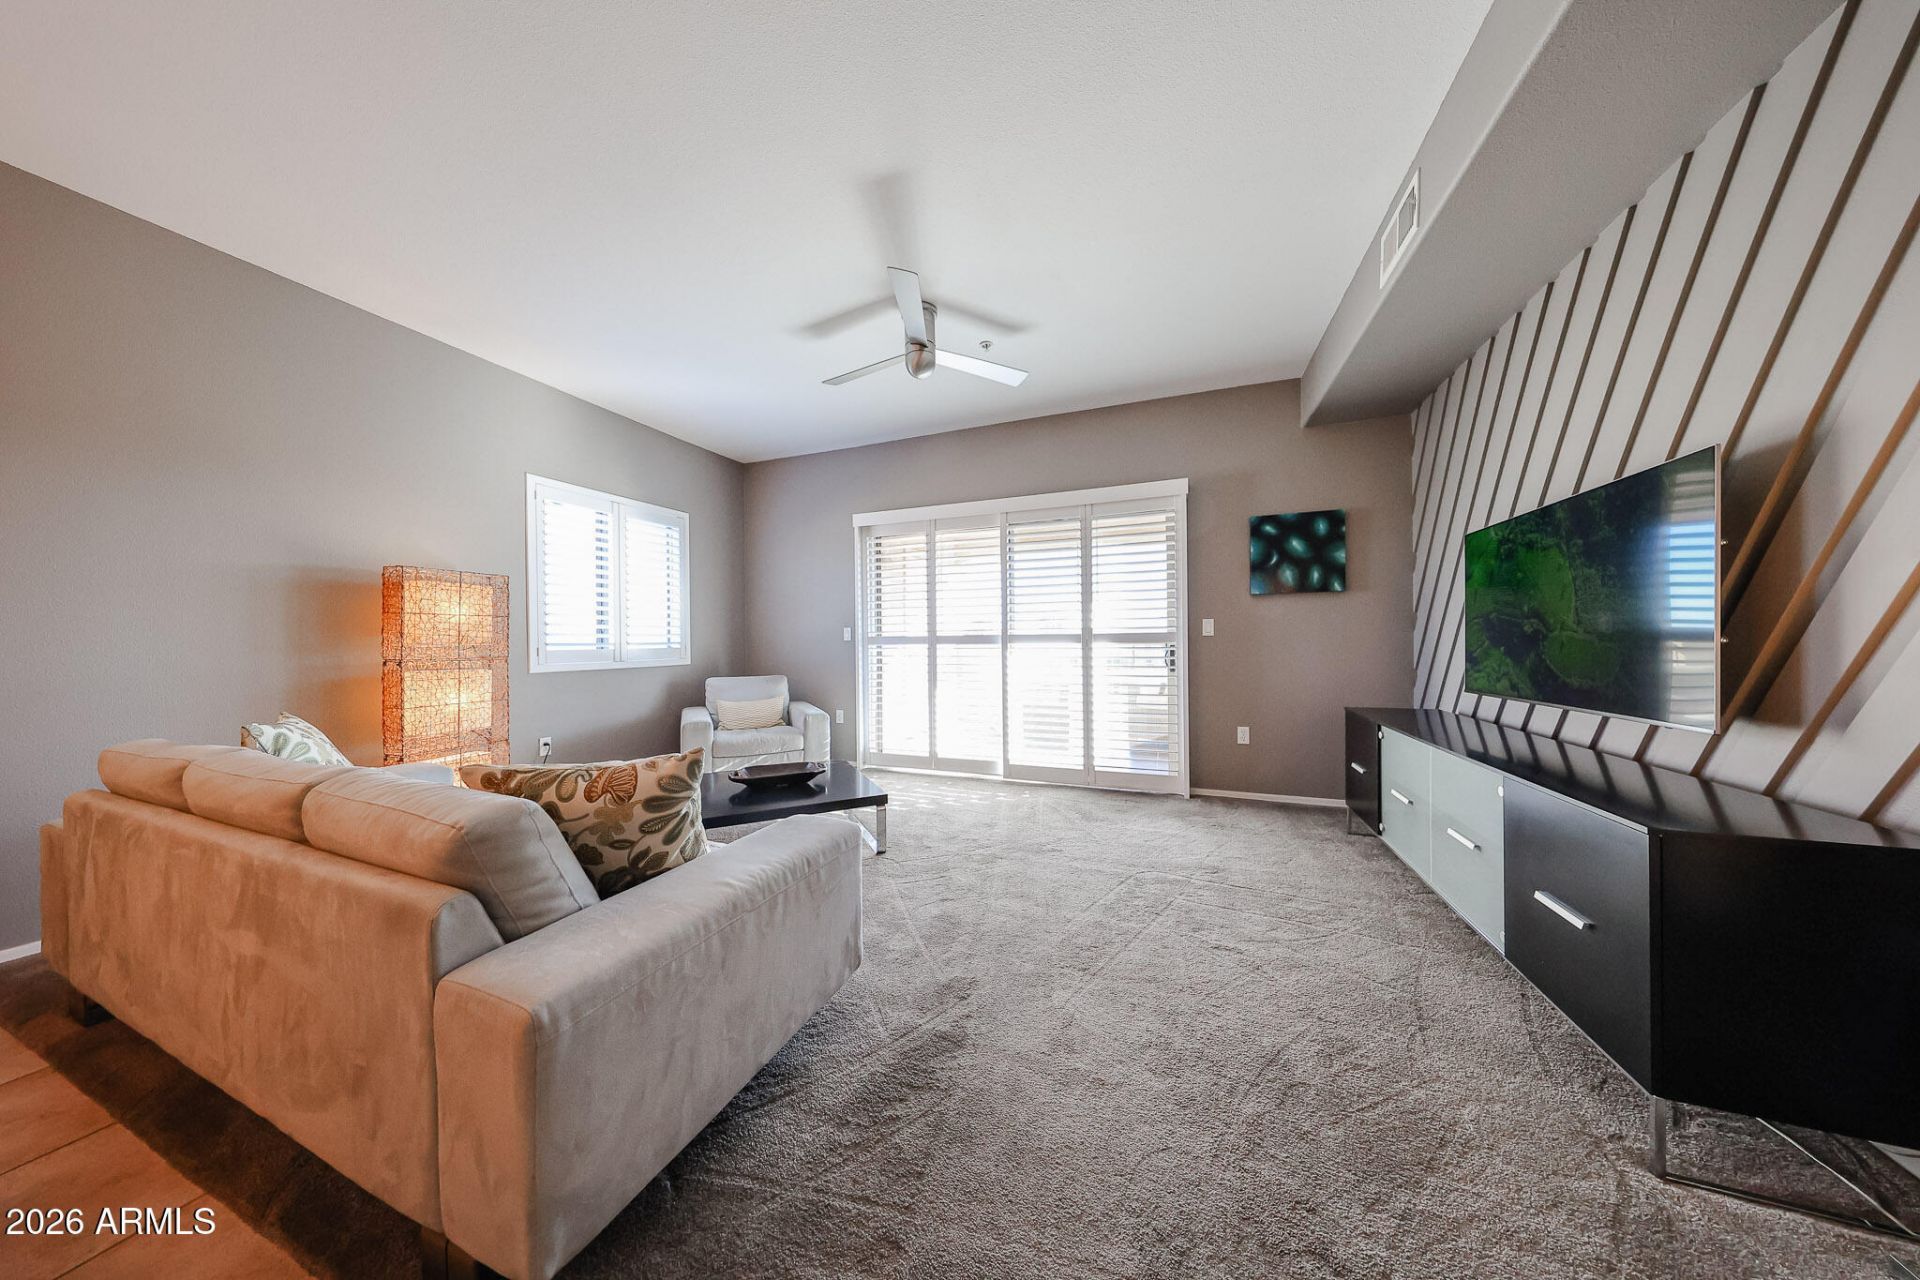
Welcome to Devonshire Condos!. This is a premium top floor, corner unit two-bedroom, two-bathroom unit with the RARE TWO CAR TANDEM GARAGE. Enjoy sweeping views of the city and South Mountain from the patio. The monthly HOA fee includes water, Cox Internet, and access to the newly renovated clubhouse, business center, pool, and fitness center. Unit includes custom shutters on all windows and sliding patio door. New refrigerator and water heater replaced within the past year. Lots of custom finishes throughout! Tiled outdoor patio with city and mountain views! Air conditioning unit replaced in March 2019. Close proximity to elevators. Minutes away from restaurants, bars, parks and shopping..Dont miss this one!
Property Features
Property Type: Residential -
Cooling: Ceiling Fan(s), Central Air
Fenced: Yes
Garage: 2
Heating: Heat Pump
Lot Size: 0.00 Acres
Roof Type: Tile
Stories: 1.0
Taxes: $914
Year Built: 2004
Feature Descriptions
Assoc. Fee Includes: Maintenance Exterior, Roof Replacement, Water, Trash
Community Features: Community Spa Htd, Gated, Clubhouse, Community Media Room, Fitness Center
Exterior: Wood Frame, Stucco
Fee HOA: 404.19/Monthly
Flooring: Carpet, Tile
HOA Y/N: Yes
Interior: 3/4 Bath Master Bdrm, Double Vanity, Eat-in Kitchen, Breakfast Bar, Laminate Counters
Property Sub Type: Apartment
Special View Info: City Lights, City
Water: Public
Local Schools
High School: Central High School
Middle School: Osborn Middle School
Elementary School: Montecito Community School
School District: Phoenix Union High School District
Listed By / Shown By
Listed By
Agency Name: West USA Realty
Agency Phone: 602-942-4200
Shown By
Agency Title: Arizona Best Real Estate
Agency Phone: 480-948-4711

Estimate Your Payment
Estimated Payment
$ 823.78 per month $660.99 Principal & Interest $76.17 Property Tax $86.63 Homeowner's Insurance
920 E Devonshire Avenue, Unit 4001 | MLS# 7059265
This home located at 920 E Devonshire Avenue, Unit 4001, Phoenix, AZ 85014 is currently listed for sale with an asking price of $297,000. This property was built in 2004 and has 2 bedrooms with 1184 sq. ft. E Devonshire Avenue, Unit 4001 is located in the 900 DEVONSHIRE CONDOMINIUMS AMD subdivision within the Phoenix Union High School District school district. Search 900 DEVONSHIRE CONDOMINIUMS AMD real estate on www.arizonabest.com today.