
BEDS2
BATHS2
MLS#7103035
STATUSActive
PROPERTY TYPEResidential - Single Family
SUBDIVISIONSUN LAKES UNIT 39
Property Description
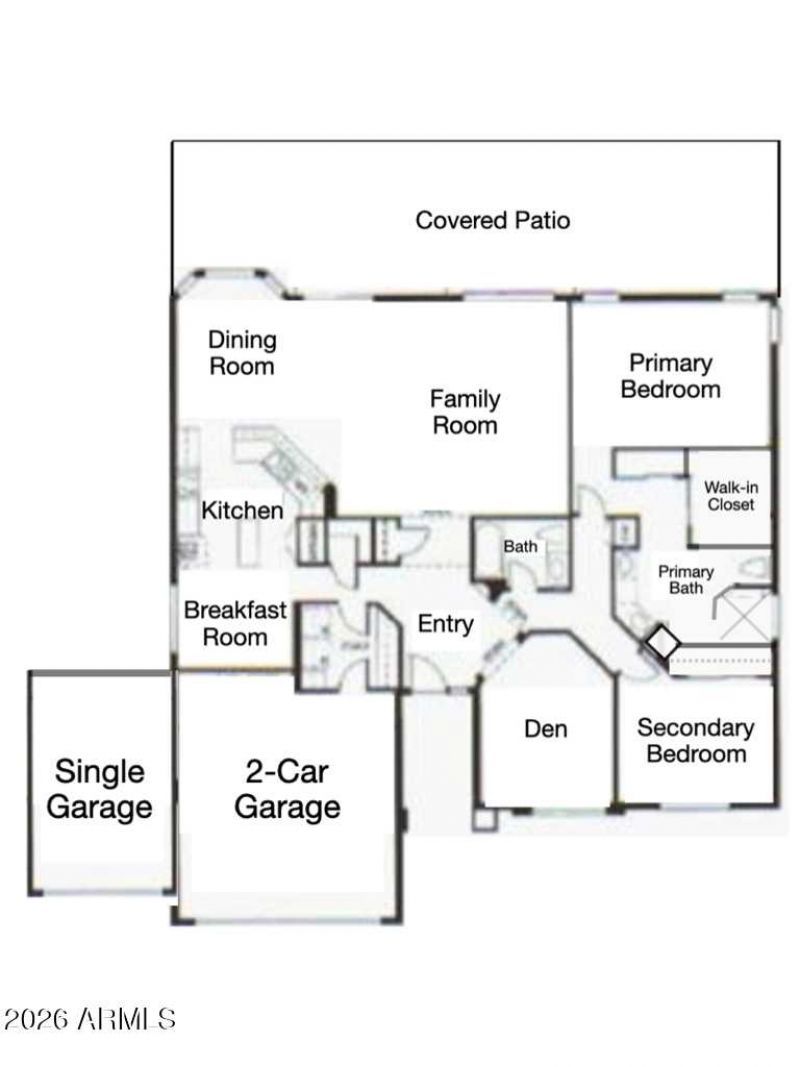
Very popular Sedona model in the gated adult community of Oakwood. This 2-bed, 2-bath home plus den features a 3-car garage that would be ideal for a woodworking shop or craft room. Inside, enjoy vaulted ceilings, tile and laminate flooring throughout home. Open floor plan with a spacious living area. The kitchen boasts wood cabinetry, GRANITE countertops, stainless steel appliances, a two-tier peninsula, with breakfast bar and center island plus a walk-in pantry. The versatile den is perfect for a home office or additional living space. The primary suite offers dual sinks, tiled shower, and walk-in closet. Relax and entertain in the private backyard with covered patio & Pergola. Newer HVAC! A wonderful opportunity in Oakwood!
Property Features
Property Type: Residential - Single Family
Cooling: Ceiling Fan(s), Central Air
Fenced: Yes
Garage: 3
Heating: Natural Gas, Forced Air
Home Style: Ranch
Lot Size: 0.22 Acres
Roof Type: Tile, Concrete
Stories: 1.0
Taxes: $3,688
Year Built: 2002
Feature Descriptions
Accessibility: Bath Raised Toilet, Bath Grab Bars
Assoc. Fee Includes: Maintenance Grounds, Street Maint
Community Features: Guarded Entry, Community Spa Htd, Concierge, Tennis Court(s), Racquetball, Biking/Walking Path, Clubhouse, Fitness Center, Pickleball
Days on Site: 3
Exterior: Block, Painted, Stucco
Exterior: Built-in Barbecue, Rain Gutters
Fee HOA: 3036/Annually
Flooring: Laminate, Tile
HOA Y/N: Yes
Interior: 3/4 Bath Master Bdrm, Double Vanity, Breakfast Bar, Pantry, Kitchen Island, Walk-in Pantry, Granite Counters, High Speed Internet, Master Downstairs, Vaulted Ceiling(s), No Interior Steps
Laundry: Inside, Gas Dryer Hookup
Parking: Garage Door Opener
Property Sub Type: Single Family Residence
Sewer: Private Sewer
Water: Pvt Water Company
Local Schools
High School: Adult
Middle School: Adult
Elementary School: Adult
Listed By / Shown By
Listed By
Agency Name: Realty ONE Group
Agency Phone: 480-777-4500
Shown By
Agency Title: Arizona Best Real Estate
Agency Phone: 480-948-4711

Estimate Your Payment
Estimated Payment
$ 1,688.04 per month $1,220.72 Principal & Interest $307.33 Property Tax $159.98 Homeowner's Insurance
9209 E Rocky Lake Drive | MLS# 7103035
This single family home located at 9209 E Rocky Lake Drive, Sun Lakes, AZ 85248 is currently listed for sale with an asking price of $548,500. This property was built in 2002 and has 2 bedrooms. E Rocky Lake Drive is located in the SUN LAKES UNIT 39 subdivision. Search SUN LAKES UNIT 39 real estate on www.arizonabest.com today.