
BEDS4
BATHS
SQUARE FEET1,984
MLS#6969977
STATUSActive
PROPERTY TYPEResidential - Single Family
SUBDIVISIONCAMPUS VISTA
SCHOOLPhoenix Union High School District
Property Description
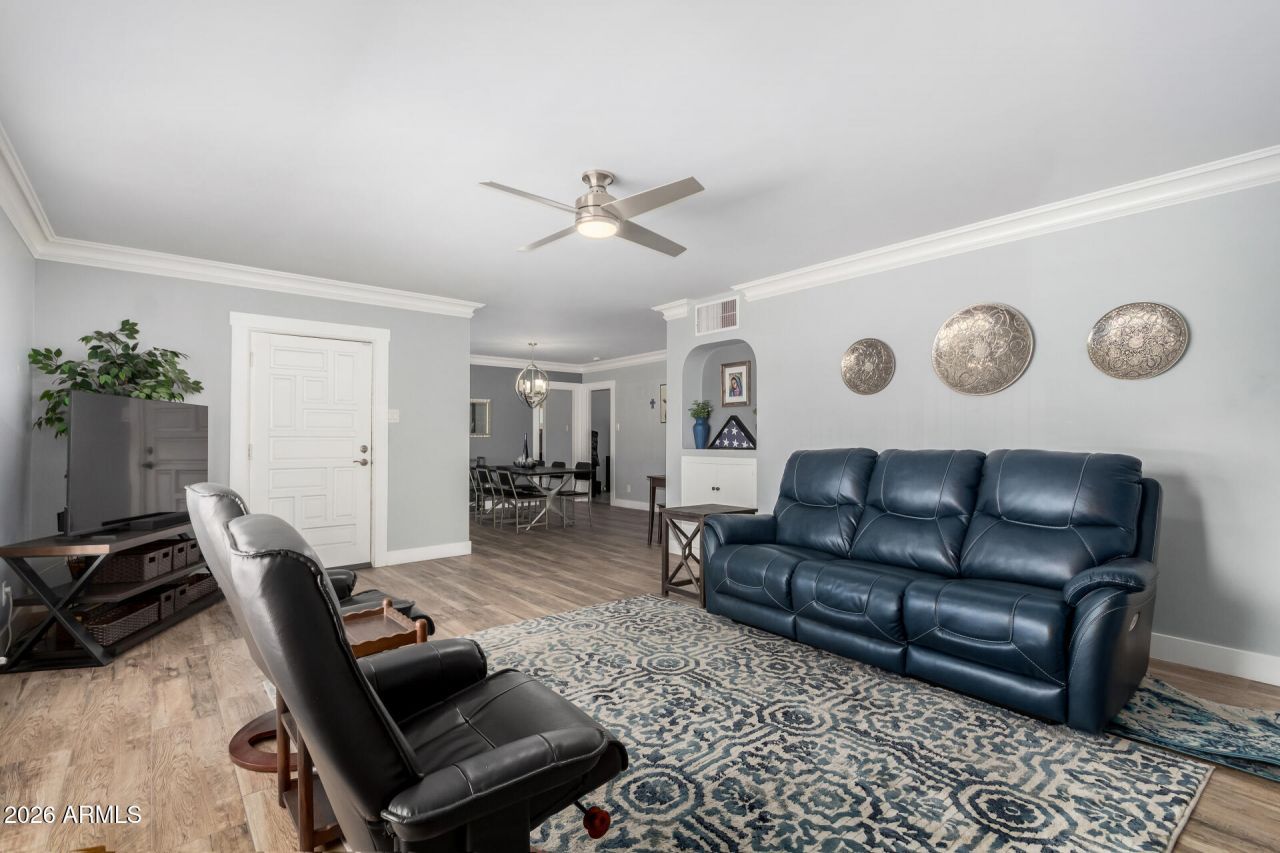
Campus Vista Historic District ??? Near Phoenix College ??? Updated kitchen with quartz countersLocated in central Phoenix near Phoenix College, Grand Ave, and downtown, this brick home blends original details with modern updates. Interior features crown molding, neutral palette, wood-look and designer tile flooring, and a fireplace anchoring the living room. Formal dining room connects to an updated kitchen with quartz counters, white shaker cabinets, subway tile backsplash, and stainless appliances. Flexible den with French doors opens to the backyard. Primary suite includes two closets and a private bath. Front porch and carport parking. Near Roosevelt Row (~2-3 mi), coffee shops, dining, and I-10 access (~1-2 mi). Sizable laundry room with enough room for storage. Check out the spacious backyard, offering a covered patio to relax or enjoy BBQ! There is also a separate 2-car garage that can be a workshop as well. With your creative ideas, you can make it a complete outdoor oasis. Dont miss this gem!
Property Features
Property Type: Residential - Single Family
Cooling: Central Air
Fenced: Yes
Fireplaces: 1
Garage: 2
Heating: Natural Gas
Home Style: Ranch
Lot Size: 0.21 Acres
Roof Type: Composition
Stories: 1.0
Taxes: $948
Year Built: 1954
Feature Descriptions
Assoc. Fee Includes: No Fees
Community Features: Historic District, Near Bus Stop
Days on Site: 131
Exterior: Brick, Slump Block, Painted
Fireplace: Living Room, Wood Burning
Flooring: Tile
Interior: Full Bth Master Bdrm, Quartz Countertops, High Speed Internet, 9+ Flat Ceilings, No Interior Steps
Laundry: Washer Hookup, Inside
Parking: Garage Door Opener, Attached Carport, Detached Garage
Property Sub Type: Single Family Residence
Water: Public
Local Schools
High School: Central High School
Middle School: Osborn Middle School
Elementary School: Encanto School
School District: Phoenix Union High School District
Listed By / Shown By
Listed By
Agency Name: Real Broker
Agency Phone: 480-442-9868
Shown By
Agency Title: Arizona Best Real Estate
Agency Phone: 480-948-4711

Estimate Your Payment
Estimated Payment
$ 1,903.99 per month $1,613.54 Principal & Interest $79.00 Property Tax $211.46 Homeowner's Insurance
921 W Verde Lane | MLS# 6969977
This single family home located at 921 W Verde Lane, Phoenix, AZ 85013 is currently listed for sale with an asking price of $725,000. This property was built in 1954 and has 4 bedrooms with 1984 sq. ft. W Verde Lane is located in the CAMPUS VISTA subdivision within the Phoenix Union High School District school district. Search CAMPUS VISTA real estate on www.arizonabest.com today.