
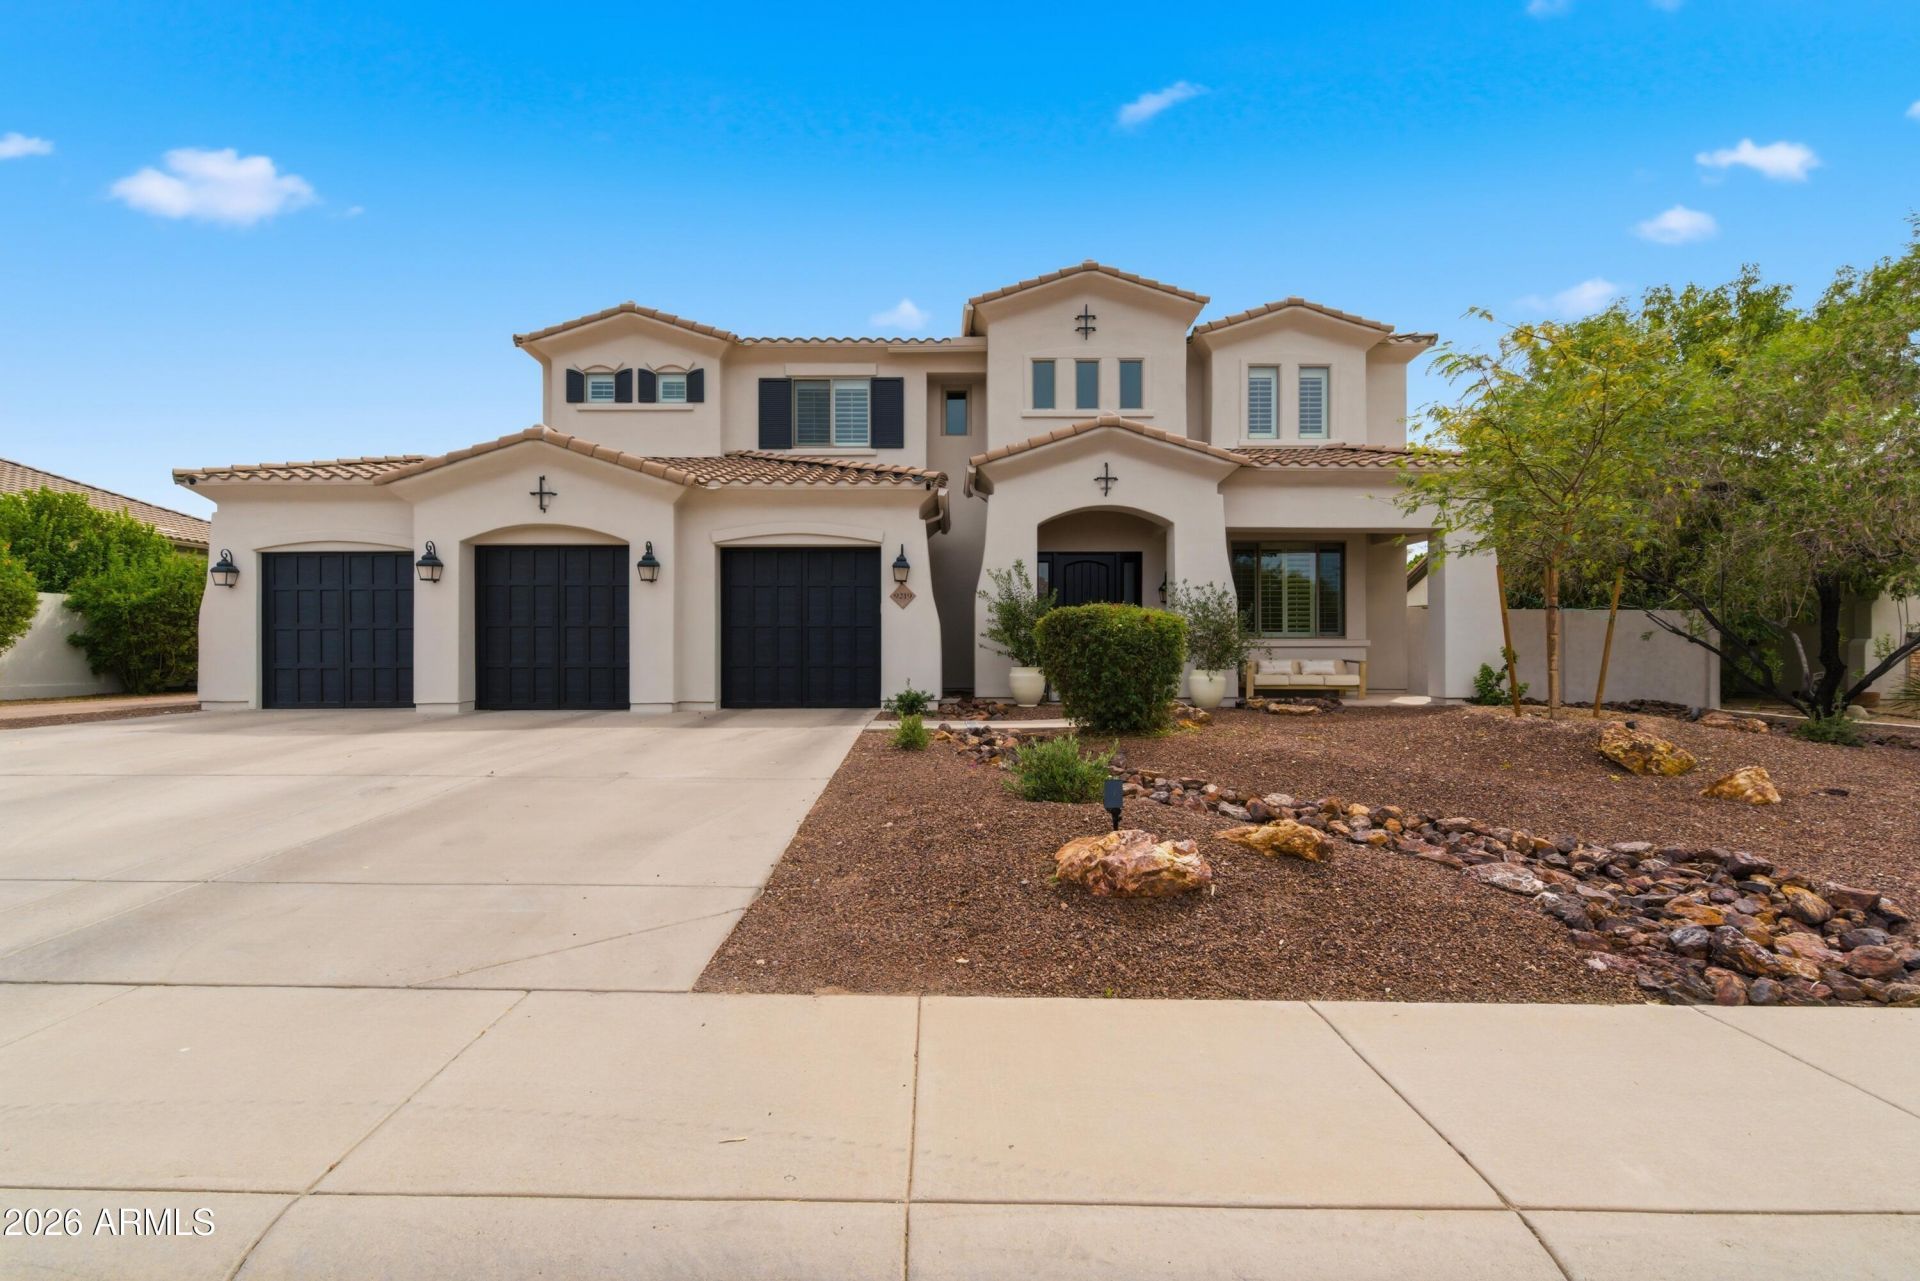
BEDS7
BATHS
SQUARE FEET4,863
MLS#7008448
STATUSPending
PROPERTY TYPEResidential - Single Family
SUBDIVISIONCIBOLA VISTA PARCEL 2
SCHOOLDeer Valley Unified District
Property Description
With major renovations in 2025, every detail of this home has been carefully considered to offer a blend of comfort, style and functionality. From the upgraded kitchen with new granite/marble counters, marble backsplash - Custom built kitchen hood - Farmhouse sink with new faucet, reverse osmosis system, 48 gas range and dishwasher. Custom Shelving in Pantry with Butcher block counter and beverage fridge - Custom primary closet by Classy Closets with French doors - Added washer dryer connections in primary closet A - Butcher block Coffee bar with under counter fridge in primary closet B - Expanded garage from 3.5 car to 4.5 car garage, new wood floors throughout the home to a resort style backyard. Updated outdoor BBQ with new counters, new Lynx built-in BBQ and countertop ice chest.
Property Features
Property Type: Residential - Single Family
Cooling: Ceiling Fan(s), Central Air, Gas
Fenced: Yes
Garage: 4 car attached
Heating: Ceiling, Forced Air
Home Style: Santa Barbara/Tuscan
Lot Size: 0.45 Acres
Roof Type: Tile
Stories: 2.0
Taxes: $5,135
Year Built: 2006
Feature Descriptions
Assoc. Fee Includes: Maintenance Grounds
Days on Site: 48
Exterior: Playground, Built-in Barbecue
Exterior: Wood Frame, Stucco
Fee HOA: 230/Quarterly
Flooring: Carpet, Tile, Wood
HOA Y/N: Yes
Interior: Full Bth Master Bdrm, Separate Shwr & Tub, Double Vanity, Eat-in Kitchen, Breakfast Bar, Pantry, Kitchen Island, Walk-in Pantry, Granite Counters, Non-laminate Counter, High Speed Internet, Upstairs
Laundry: Washer Hookup, Inside, Gas Dryer Hookup, Upstairs Laundry
Parking: RV Gated, Tandem, Over Height Garage, Extended Length Garage, Garage Door Opener, Attchd Gar Cabinets, Separate Strge Area, Attached Garage
Pool: Fenced, Diving Pool, Outdoor
Property Sub Type: Single Family Residence
Spa: Private, Above Ground, Heated
Spa: Yes
Special View Info: Mountain(s)
Swimming Pool: Yes
Water: Public
Local Schools
High School: Mountain Ridge High School
Middle School: West Wing School
Elementary School: West Wing School
School District: Deer Valley Unified District
Listed By / Shown By
Listed By
Agency Name: HomeSmart
Agency Phone: 602-230-7600
Shown By
Agency Title: Arizona Best Real Estate
Agency Phone: 480-948-4711

Estimate Your Payment
Estimated Payment
$ 4,392.56 per month $3,505.27 Principal & Interest $427.92 Property Tax $459.38 Homeowner's Insurance
9219 W Molly Lane | MLS# 7008448
This single family home located at 9219 W Molly Lane, Peoria, AZ 85383 is currently listed for sale with an asking price of $1,575,000. This property was built in 2006 and has 7 bedrooms with 4863 sq. ft. W Molly Lane is located in the CIBOLA VISTA PARCEL 2 subdivision within the Deer Valley Unified District school district. Search CIBOLA VISTA PARCEL 2 real estate on www.arizonabest.com today.