
BEDS4
BATHS2
SQUARE FEET2,258
MLS#6976128
STATUSUnder Contract-Backups
PROPERTY TYPEResidential - Single Family
SUBDIVISIONCIBOLA VISTA PARCEL 3
SCHOOLDeer Valley Unified District
Property Description
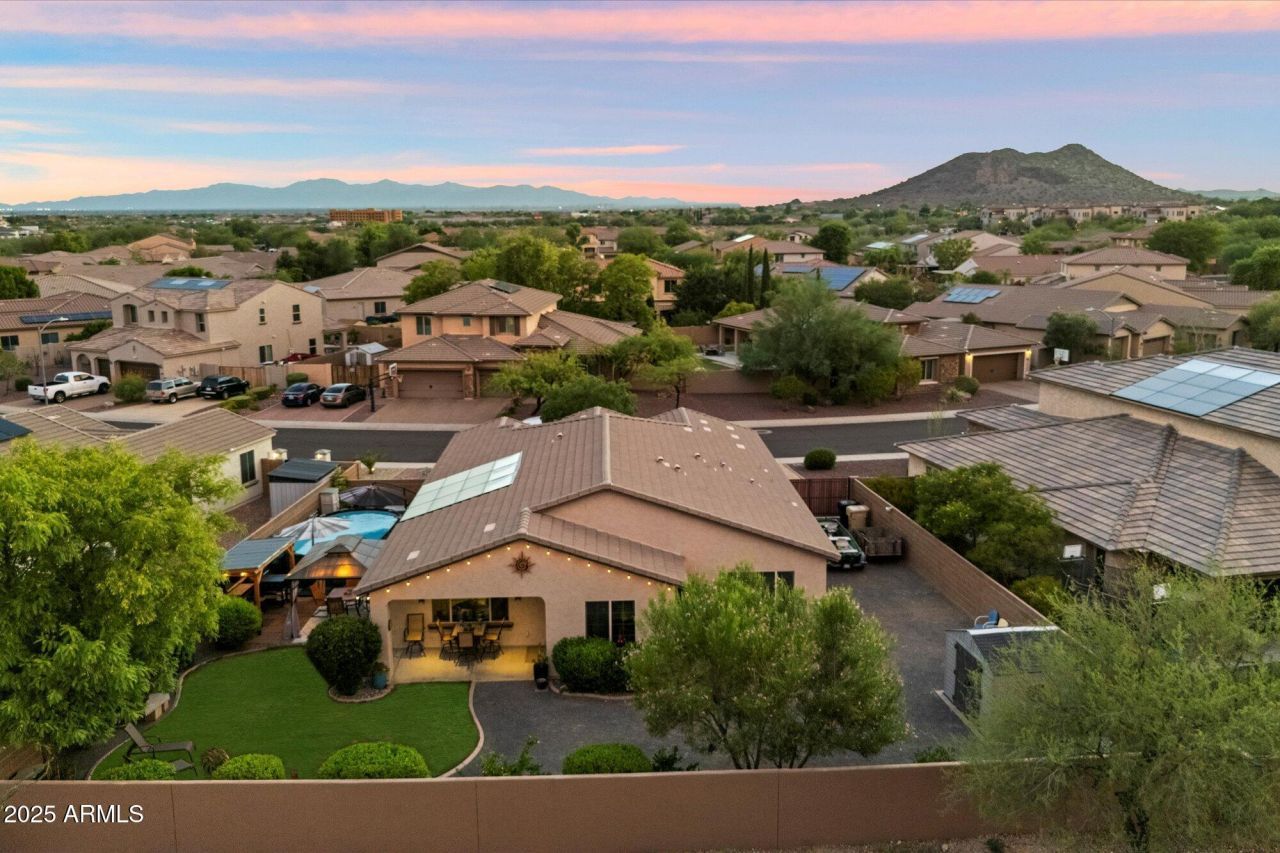
Welcome to your own slice of desert paradise in the coveted Cibola Vista community! This single-level beauty combines energy efficiency, comfort, and functionality--all wrapped in a setting that feels like home the moment you walk in. Step inside and youll notice the airy, open layout where natural light pours in through large windows, highlighting the modern finishes and thoughtful upgrades. The heart of the home is the chef-inspired kitchen with sleek quartz counters, pendant lighting, a spacious island with seating, and plenty of storage. Whether youre whipping up a weeknight meal or entertaining friends, this space was made for gathering. The split floor plan offers a peaceful primary suite tucked away for privacy, complete with a spa-like bath featuring...CONTINUE READING...
Property Features
Property Type: Residential - Single Family
Cooling: Ceiling Fan(s), Central Air, Programmable Thmstat
Fenced: Yes
Garage: 3
Heating: Electric
Home Style: Ranch
Lot Size: 0.22 Acres
Roof Type: Tile
Stories: 1.0
Taxes: $2,758
Year Built: 2010
Feature Descriptions
Assoc. Fee Includes: Maintenance Grounds
Community Features: Biking/Walking Path
Days on Site: 172
Exterior: Wood Frame, Spray Foam Insulation, Painted, Stucco
Fee HOA: 230/Quarterly
Flooring: Tile
HOA Y/N: Yes
Interior: Full Bth Master Bdrm, Separate Shwr & Tub, Double Vanity, Breakfast Bar, Pantry, Kitchen Island
Parking: RV Gated, Tandem, Garage Door Opener
Property Sub Type: Single Family Residence
Special View Info: Mountain(s)
Water: Public
Local Schools
High School: Sandra Day O'Connor High School
Middle School: West Wing School
Elementary School: West Wing School
School District: Deer Valley Unified District
Listed By / Shown By
Listed By
Agency Name: eXp Realty
Agency Phone: 888-897-7821
Shown By
Agency Title: Arizona Best Real Estate
Agency Phone: 480-948-4711

Estimate Your Payment
Estimated Payment
$ 1,765.35 per month $1,357.60 Principal & Interest $229.83 Property Tax $177.92 Homeowner's Insurance
9226 W Buckhorn Trail | MLS# 6976128
This single family home located at 9226 W Buckhorn Trail, Peoria, AZ 85383 is currently listed for sale with an asking price of $610,000. This property was built in 2010 and has 4 bedrooms with 2258 sq. ft. W Buckhorn Trail is located in the CIBOLA VISTA PARCEL 3 subdivision within the Deer Valley Unified District school district. Search CIBOLA VISTA PARCEL 3 real estate on www.arizonabest.com today.