
BEDS4
BATHS2
SQUARE FEET2,839
MLS#7033953
STATUSActive
PROPERTY TYPEResidential - Single Family
SUBDIVISIONHERITAGE HEIGHTS UNIT 4
SCHOOLParadise Valley Unified District
Property Description
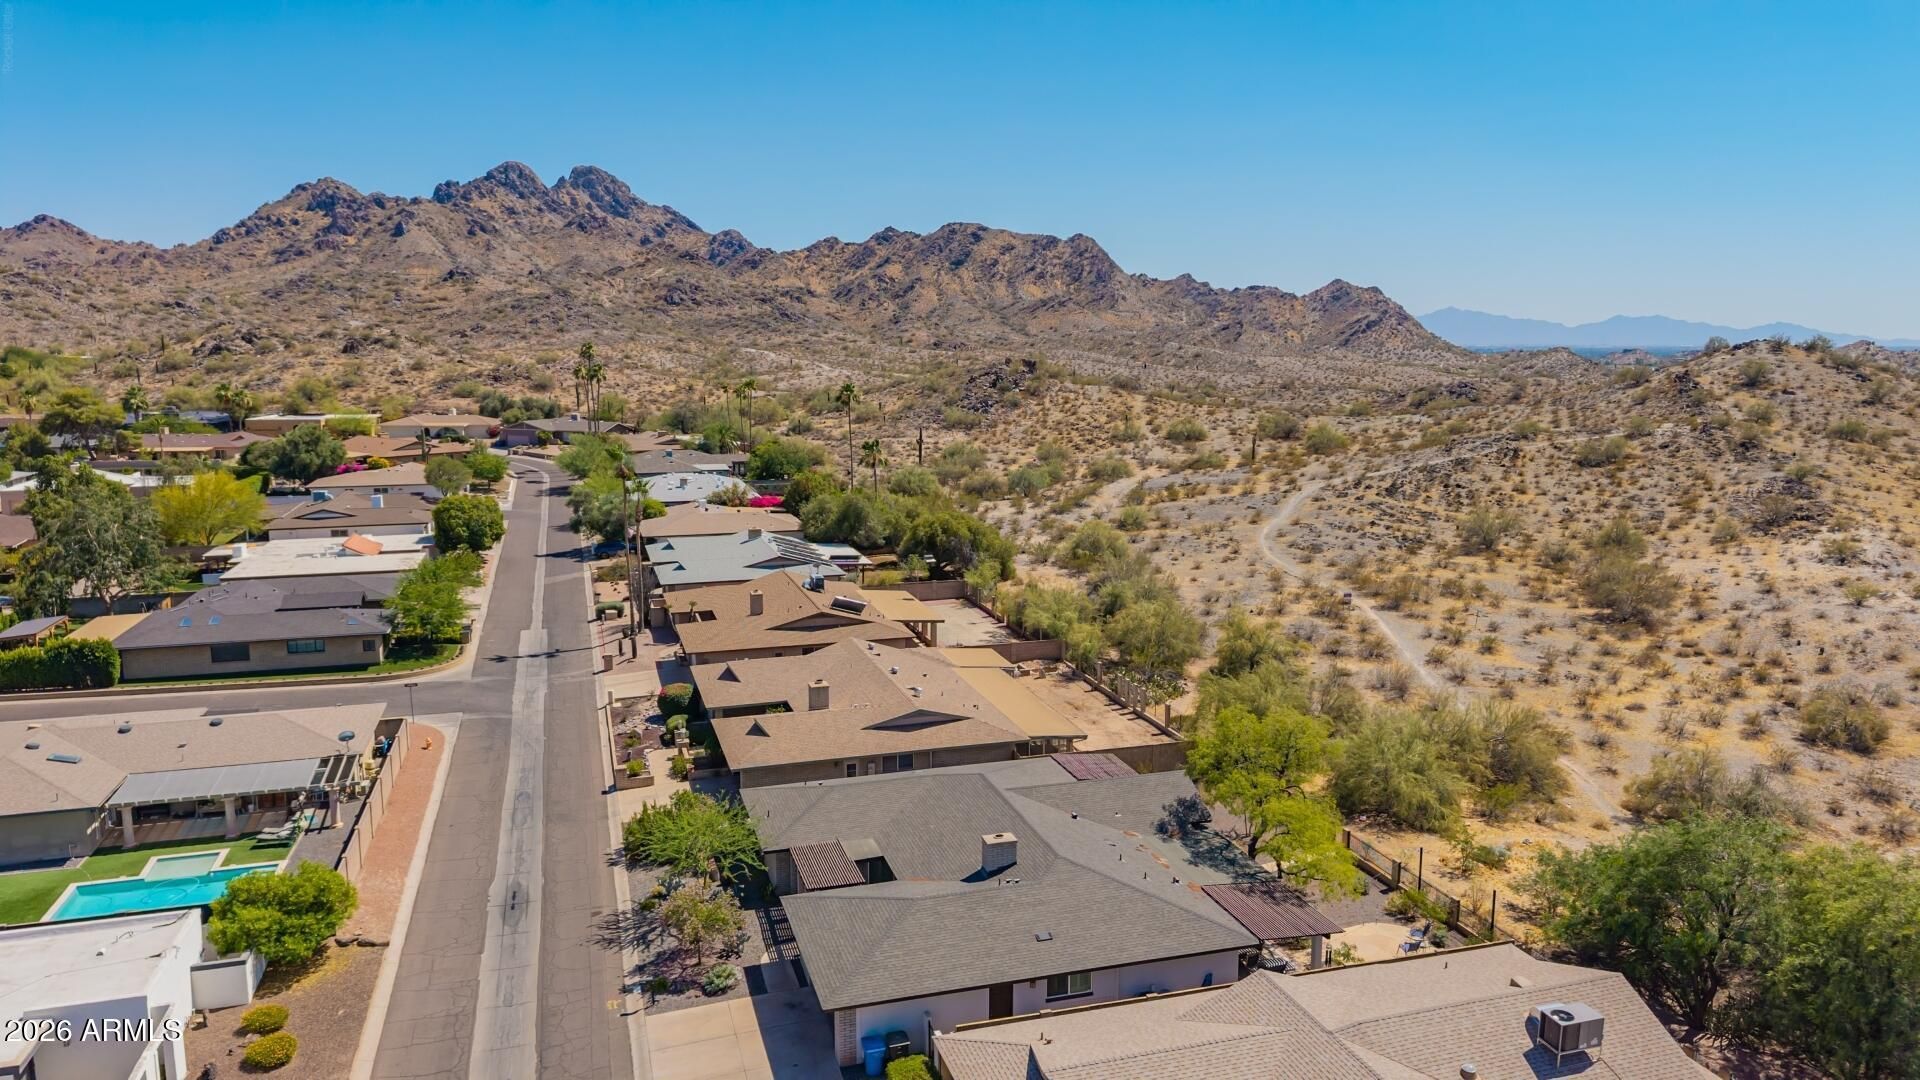
This house comes with a REDUCED RATE as low as 5.75% (APR 6.186%) as of 06/17/2026 through List & Lock???. This is a seller paid rate-buydown that reduces the buyers interest rate and monthly payment. Terms apply, see disclosures for more information. Nature lovers will appreciate this beautifully updated 4-bed, 2-bath home backing the Phoenix Preserve w/direct access to hiking, biking & running trails right out the back door. Enjoy mountain & preserve views while cooking in the spacious kitchen with granite countertops, double convection ovens and abundant cabinet space. Pull fresh herbs & vegetables from your custom organic garden w/watering system. The Flexible floor plan includes living room, dining room, family room & 2nd Living space off the kitchen. Additional upgrades include dual-pane windows and doors thru-out, roof replaced in 2018, 16 SEER HVAC installed in 2024. Located in Heritage Heights 4 with Community Pools, Tennis/Pickleball, Basketball Court & Clubhouse. Great Location near SR51 and 32nd St. Dining/Entertainment Options nearby!
Property Features
Property Type: Residential - Single Family
Cooling: Central Air, ENERGY STAR Qualified Equipment
Fenced: Yes
Fireplaces: 1
Garage: 2.5
Heating: Electric
Home Style: Ranch
Lot Size: 0.21 Acres
Roof Type: Composition
Stories: 1.0
Taxes: $5,205
Year Built: 1977
Feature Descriptions
Assoc. Fee Includes: Maintenance Grounds
Community Features: Community Spa Htd, Tennis Court(s), Biking/Walking Path, Clubhouse
Days on Site: 47
Exterior: Private Yard, Other
Exterior: Block, Slump Block, Painted
Fee HOA: 179/Monthly
Fireplace: Wood Burning
Flooring: Carpet, Tile
HOA Y/N: Yes
Interior: Separate Shwr & Tub, Double Vanity, Breakfast Bar, Pantry, Kitchen Island, Granite Counters, Non-laminate Counter, High Speed Internet
Laundry: Inside
Parking: Garage Door Opener
Property Sub Type: Single Family Residence
Special View Info: City Lights, Mountain(s), Desert
Water: Public
Local Schools
High School: Shadow Mountain High School
Middle School: Shea Middle School
Elementary School: Mercury Mine Elementary School
School District: Paradise Valley Unified District
Listed By / Shown By
Listed By
Agency Name: Realty ONE Group
Agency Phone: 602-953-4000
Shown By
Agency Title: Arizona Best Real Estate
Agency Phone: 480-948-4711

Estimate Your Payment
Estimated Payment
$ 2,888.05 per month $2,169.93 Principal & Interest $433.75 Property Tax $284.38 Homeowner's Insurance
9236 N 28th Street | MLS# 7033953
This single family home located at 9236 N 28th Street, Phoenix, AZ 85028 is currently listed for sale with an asking price of $975,000. This property was built in 1977 and has 4 bedrooms with 2839 sq. ft. N 28th Street is located in the HERITAGE HEIGHTS UNIT 4 subdivision within the Paradise Valley Unified District school district. Search HERITAGE HEIGHTS UNIT 4 real estate on www.arizonabest.com today.