
BEDS7
BATHS
SQUARE FEET8,459
MLS#6985727
STATUSPending
PROPERTY TYPEResidential - Single Family
SUBDIVISIONPIMA ACRES
SCHOOLScottsdale Unified District
Property Description
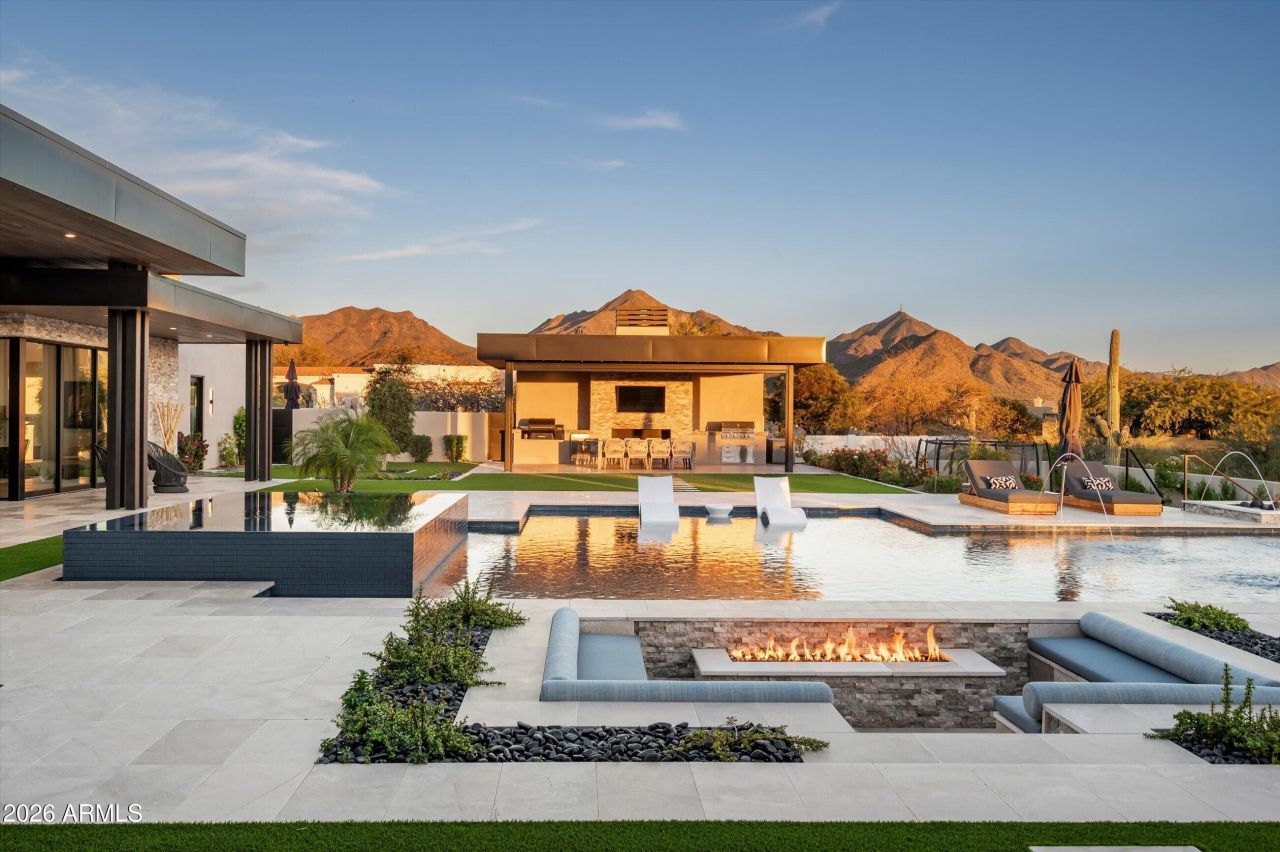
An estate defined by intention, scale, and warmth. Arrival is nothing short of dramatic. A circular driveway guides you either to the private 8-car auto court or toward the main entrance, where floating steps glide over water, leading to twin fountains, centered between them, a striking floating fire feature sets an unforgettable tone before you even step inside.The entry is marked by a double-height pivot door of frosted glass, framed by matching windows. As the door opens, you are immediately feel transported into a true estate, introduced by soaring 20-foot ceilings and a perfectly aligned sightline straight through to the backyard, revealed through a full wall of pocketing glass doors.The great room is nothing short of grand, designed to be experienced from every angle. A dramatic tray ceiling is crowned by an elegant statement light fixture, while a floor-to-ceiling stone fireplace with decorative built-ins with backlighting anchors the space. The wall of glass dissolves completely into the wall, allowing the indoors to flow seamlessly outdoors and filling the room with natural light.Transitioning toward the kitchen, a fully equipped wet bar connects the spaces effortlessly, featuring an ice maker, beverage refrigerator, and custom cabinetry that blends perfectly with the kitchen, this space is ideal for both everyday living and entertaining at scale.The open kitchen itself is warm, luxurious, and meticulously designed. Dual islands are topped with a waterfall marble that continues seamlessly upward as a full-height backsplash, its veining both dramatic and bewitching. Above, the light fixtures hover, casting a soft glow that enhances the richness of the two-toned cabinetry. The space is fully appointed with double Wolf ranges, a custom vent hood covered in marble, a built-in espresso machine, and an extra-wide, panel-faced refrigerator, all integrated effortlessly.Tucked discreetly (invisible by design) is the butlers pantry and back kitchen. Fully outfitted with an additional Wolf range, vent hood, refrigerator, sink, and dishwasher, this space is as beautiful as it is functional. Rich, warm-toned cabinetry, abundant storage, and carefully selected hardware elevate it beyond utility into a true design moment. From here, a pocket door leads into the formal dining room, continuing the homes refined elegance. The space is anchored by a temperature-controlled, full-height glass wine wall, both a functional feature and a stunning visual statement.Just off the kitchen, the breakfast nook offers an inviting place to gather, centered beneath a striking statement light fixture. Two walls of pocketing glass doors frame the space, opening directly to the backyard and allowing natural light to pour in throughout the day. From here, a thoughtfully designed hallway leads you toward the homes entertainment wing. Gallery-style art lighting and bespoke sconces line the corridor, setting the tone as you approach the theater room. Double sliding barn doors serve as both a functional feature and a bold design moment, opening into a space designed for both comfort and connection. The theater is equipped with full surround sound and opens once again to the backyard through a wall of pocketing glass doors. There is a show-stopping wet back with back-lit shelves that enhances the experience, featuring a sink, ice maker, and beverage refrigerator. The fully pocketing pass-through window connects the bar directly to the outdoor living area and pool area, effortlessly transforming it into an indoor-out
Property Features
Property Type: Residential - Single Family
Cooling: Ceiling Fan(s), Central Air, Programmable Thmstat
Fenced: Yes
Fireplaces: 2
Garage: 8 car attached
Heating: Natural Gas
Home Style: Contemporary
Lot Size: 1.75 Acres
Roof Type: Tile, Concrete
Stories: 1.0
Taxes: $14,832
Year Built: 2023
Feature Descriptions
Assoc. Fee Includes: Maintenance Grounds
Days on Site: 99
Exterior: Sport Court(s), Misting System, Built-in Barbecue
Exterior: Wood Frame, Painted, Stucco
Fee HOA: 125/Annually
Fireplace: Family Room, Master Bedroom, Gas, Exterior Fireplace, Fire Pit, See Remarks
Flooring: Wood
HOA Y/N: Yes
Interior: Full Bth Master Bdrm, Separate Shwr & Tub, Double Vanity, Breakfast Bar, Kitchen Island, Walk-in Pantry, Granite Counters, High Speed Internet, Smart Home, 9+ Flat Ceilings, Wet Bar, No Interior Steps, Other, See Remarks
Laundry: Inside, See Remarks
Parking: Garage Door Opener, Attchd Gar Cabinets, Circular Driveway, Direct Access
Pool: Heated, Outdoor
Property Sub Type: Single Family Residence
Sewer: Sewer-In & Connected
Spa: Yes
Spa: Private, Heated
Special View Info: City Lights, Mountain(s)
Swimming Pool: Yes
Water: Public
Local Schools
High School: Chaparral High School
Middle School: Copper Ridge School
Elementary School: Copper Ridge School
School District: Scottsdale Unified District
Listed By / Shown By
Listed By
Agency Name: Grigg's Group Powered by The Altman Brothers
Agency Phone: 480-788-0929
Shown By
Agency Title: Arizona Best Real Estate
Agency Phone: 480-948-4711

Estimate Your Payment
Estimated Payment
$ 27,541.09 per month $23,257.17 Principal & Interest $1,236.00 Property Tax $3,047.92 Homeowner's Insurance
9245 E Rimrock Drive | MLS# 6985727
This single family home located at 9245 E Rimrock Drive, Scottsdale, AZ 85255 is currently listed for sale with an asking price of $10,450,000. This property was built in 2023 and has 7 bedrooms with 8459 sq. ft. E Rimrock Drive is located in the PIMA ACRES subdivision within the Scottsdale Unified District school district. Search PIMA ACRES real estate on www.arizonabest.com today.