
BEDS4
BATHS4
MLS#7105975
STATUSActive
PROPERTY TYPEResidential - Single Family
SUBDIVISIONCORONA VISTA
SCHOOLTempe Union High School District
Property Description
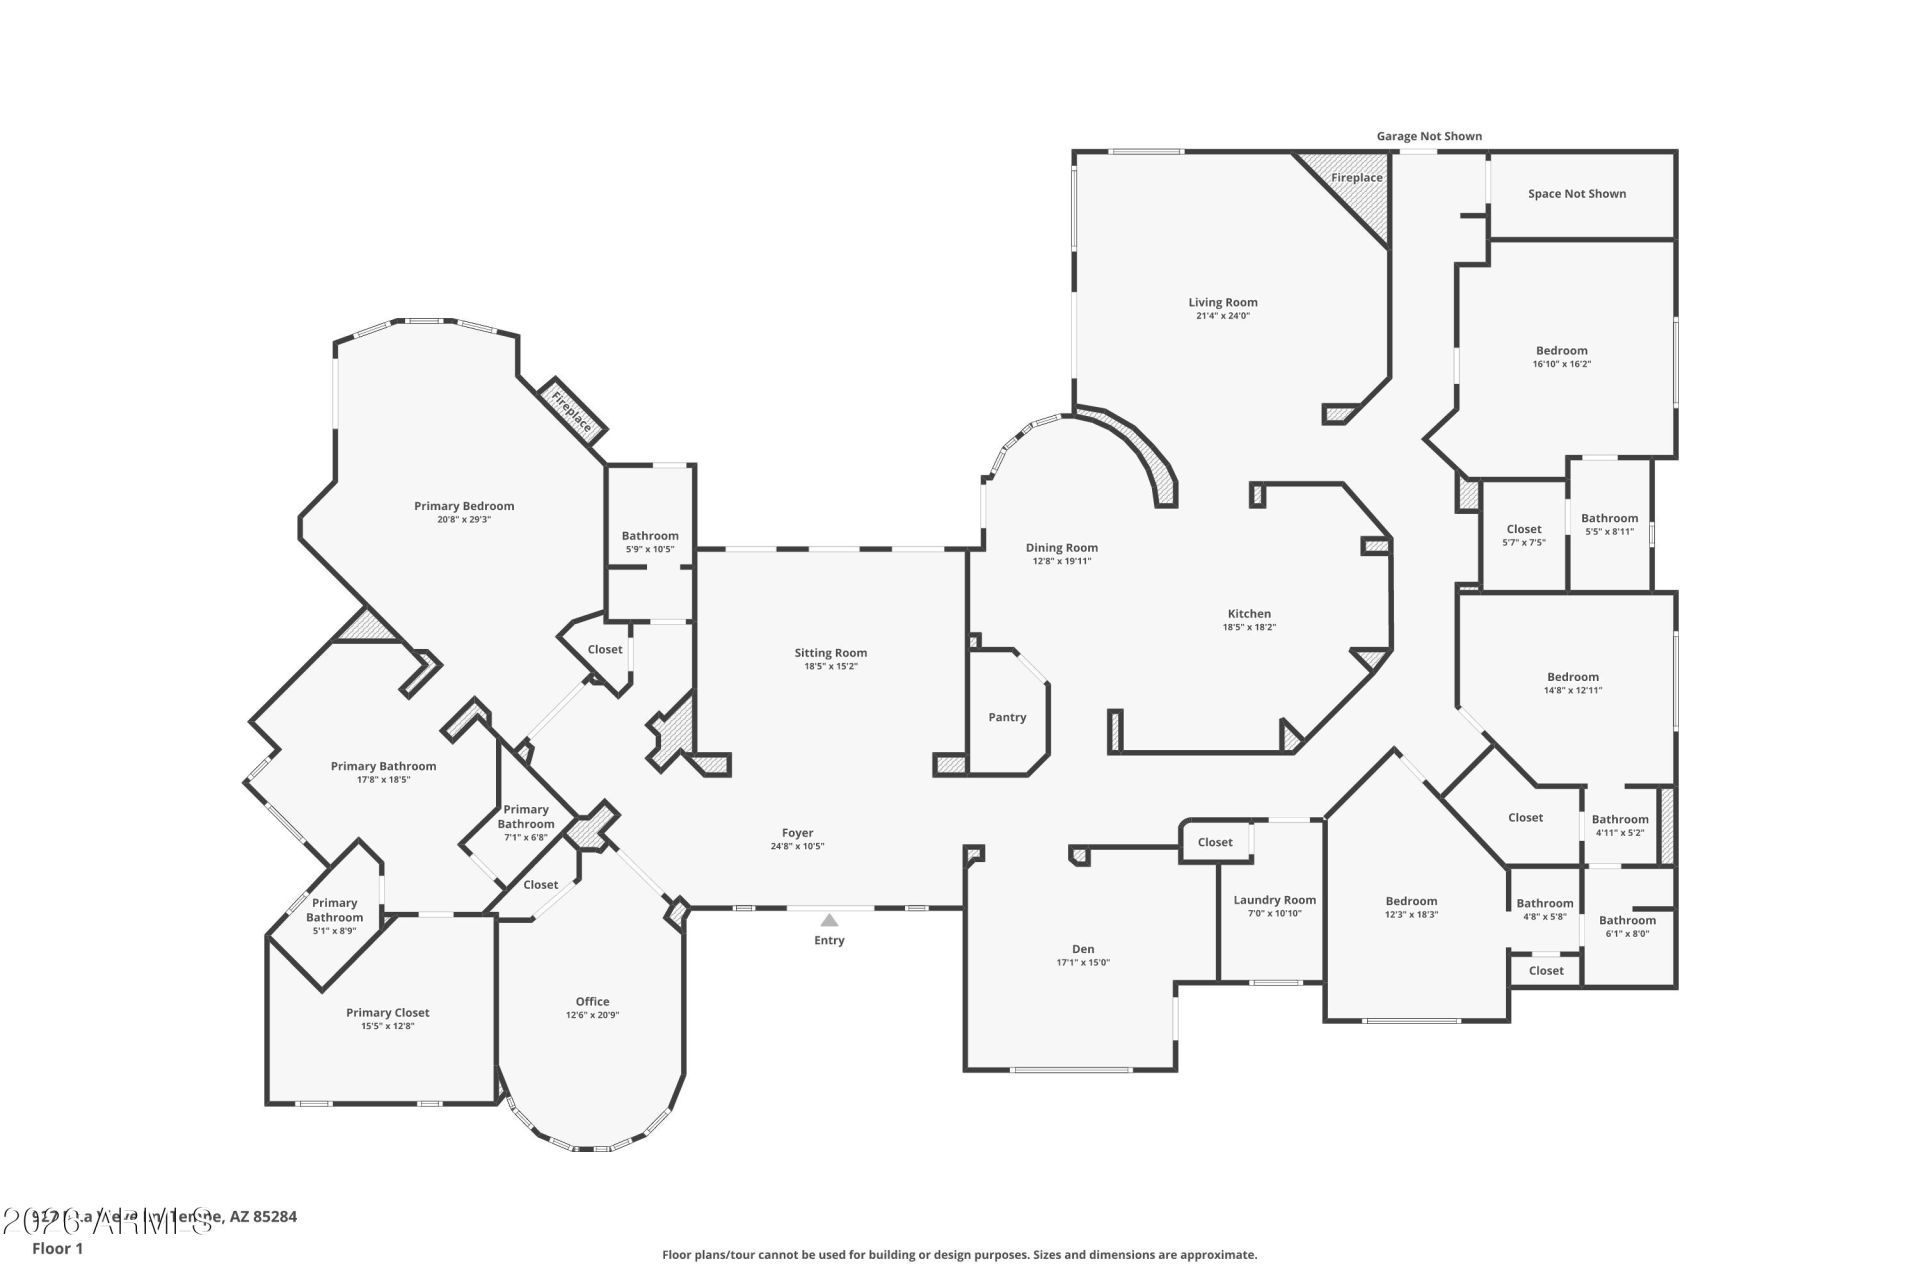
An exquisite oasis on an acre in a coveted neighborhood, this elegant estate blends timeless architecture, expansive interiors & lush outdoor living. Soaring ceilings enhance the sprawling split floorplan, offering 4 spacious bedrooms/baths. Beyond the living spaces, a sparkling pool/spa, gazebo, outdoor kitchen, fireplace & large sweeping green lawn create a resort-like retreat for memorable evenings under the stars.Iron & glass double doors reveal a grand foyer leading to the formal living room where detailed tray ceilings & large windows frame the beautiful grounds. The formal dining room pairs wood floors w/ a granite-topped wet bar, wine fridge & access to a private courtyard for intimate gatherings. The chefs kitchen features granite counters, premium stainless appliance, (see MORE) large center island w/ seating & ample storage. A walk-in pantry & breakfast nook complement the space, which flows into an inviting family room with a striking stone fireplace, built-ins & expansive backyard views. Generously sized bedrooms offer room to unwind, with two secondary bedrooms sharing a Jack-and-Jill bath. A spacious 3 car garage completes this exceptional estate, where gracious interiors & tranquil grounds make everyday living feel like a private escape.
Property Features
Property Type: Residential - Single Family
Cooling: Ceiling Fan(s), Central Air, Heat Pump
Fenced: Yes
Fireplaces: 3
Garage: 3
Heating: Electric
Home Style: Santa Barbara/Tuscan
Lot Size: 1.00 Acres
Roof Type: Tile
Stories: 1.0
Taxes: $10,317
Year Built: 2002
Feature Descriptions
Assoc. Fee Includes: No Fees
Community Features: Near Bus Stop
Exterior: Wood Frame, Stucco
Exterior: Built-in Barbecue
Fireplace: Family Room, Master Bedroom, Gas, Exterior Fireplace
Flooring: Carpet, Stone, Wood
Interior: Full Bth Master Bdrm, Separate Shwr & Tub, Double Vanity, Tub with Jets, Eat-in Kitchen, Breakfast Bar, Pantry, Kitchen Island, Walk-in Pantry, Granite Counters, High Speed Internet, 9+ Flat Ceilings, Central Vacuum, Wet Bar, No Interior Steps
Laundry: Washer Hookup, Inside
Parking: RV Gated, Side Vehicle Entry, Garage Door Opener, Circular Driveway, Direct Access, Attached Garage, Attached Carport
Pool: Heated, Variable Speed Pump, Outdoor
Property Sub Type: Single Family Residence
Sewer: Septic Tank, Septic-In & Connected
Spa: Yes
Spa: Above Ground, Heated
Swimming Pool: Yes
Utilities: Propane
Water: Public
Local Schools
High School: Corona Del Sol High School
Middle School: Kyrene Aprende Middle School
Elementary School: Kyrene del Cielo School
School District: Tempe Union High School District
Listed By / Shown By
Listed By
Agency Name: Berkshire Hathaway HomeServices Arizona Properties
Agency Phone: 480-505-6300
Shown By
Agency Title: Arizona Best Real Estate
Agency Phone: 480-948-4711

Estimate Your Payment
Estimated Payment
$ 5,516.63 per month $4,117.30 Principal & Interest $859.75 Property Tax $539.58 Homeowner's Insurance
927 E La Vieve Lane | MLS# 7105975
This single family home located at 927 E La Vieve Lane, Tempe, AZ 85284 is currently listed for sale with an asking price of $1,850,000. This property was built in 2002 and has 4 bedrooms. E La Vieve Lane is located in the CORONA VISTA subdivision within the Tempe Union High School District school district. Search CORONA VISTA real estate on www.arizonabest.com today.