
BEDS5
BATHS
SQUARE FEET2,580
MLS#7028544
STATUSPending
PROPERTY TYPEResidential - Single Family
SUBDIVISIONCIBOLA VISTA PARCEL 3
SCHOOLDeer Valley Unified District
Property Description
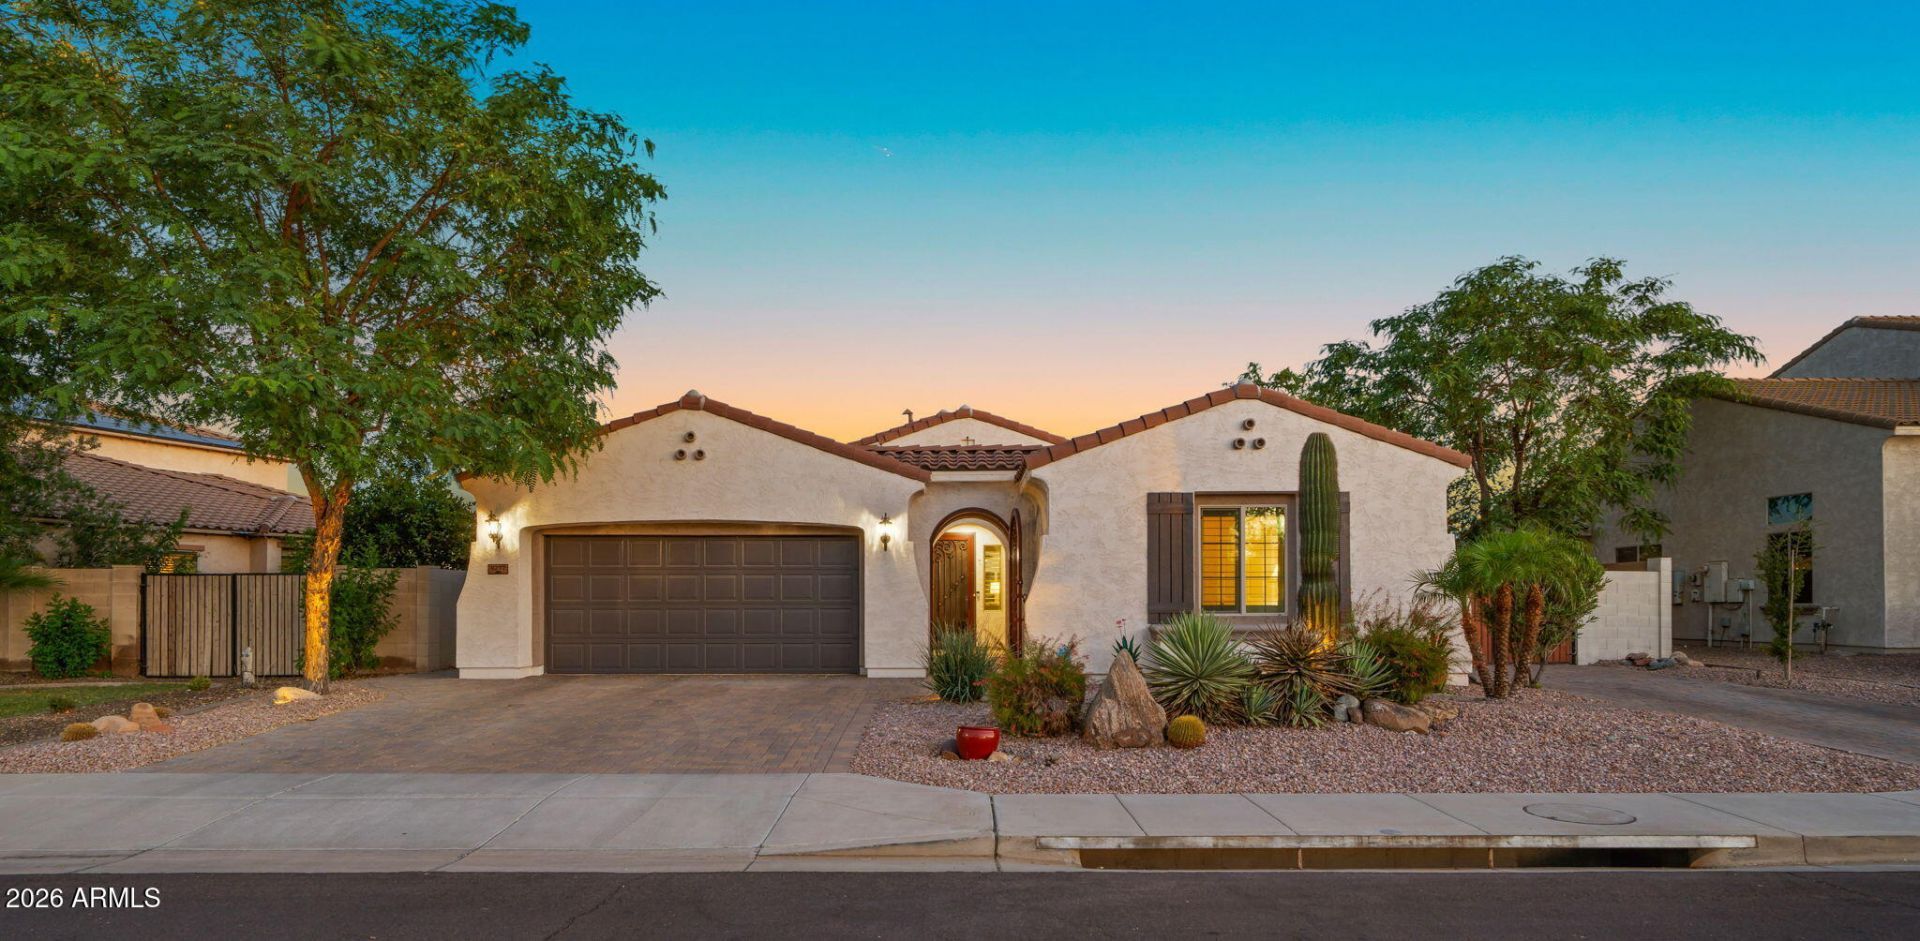
Welcome to this meticulously cared-for and updated home in a desirable NW Peoria neighborhood. Featuring a sparkling POOL and OWNED SOLAR, this 4-bedroom plus den split floor plan offers exceptional privacy, with secondary bedrooms located in their own wing. The layout centers around a sizable great room and exudes thoughtful updates throughout.Perfect for the outdoor enthusiast, the home includes an RV GATE ideal for storing your boat, ready for a day at nearby Lake Pleasant. The back yard is perfect for entertaining or relaxing.Located near highly rated schools, youre just 15 minutes from the TSMC employment corridor, and minutes from premier shopping, dining, and hiking trails. This gem is truly a must-see!
Property Features
Property Type: Residential - Single Family
Cooling: Ceiling Fan(s), Central Air, Programmable Thmstat, EN
Fenced: Yes
Garage: 3 car attached
Heating: Electric, ENERGY STAR Qualified Equipment
Lot Size: 0.20 Acres
Roof Type: Tile
Stories: 1.0
Taxes: $3,161
Year Built: 2012
Feature Descriptions
Assoc. Fee Includes: Maintenance Grounds
Community Features: Playground, Biking/Walking Path
Days on Site: 13
Exterior: Wood Frame, Spray Foam Insulation, Painted, Stucco
Exterior: Private Yard
Fee HOA: 270/Quarterly
Flooring: Tile
HOA Y/N: Yes
Interior: 3/4 Bath Master Bdrm, Double Vanity, Eat-in Kitchen, Breakfast Bar, Pantry, Kitchen Island, Walk-in Pantry, Quartz Countertops, High Speed Internet, Master Downstairs, 9+ Flat Ceilings, No Interior Steps
Laundry: Washer Hookup, Inside
Parking: RV Gated, Tandem, Garage Door Opener, Attchd Gar Cabinets, Direct Access, Attached Garage
Pool: Play Pool, Variable Speed Pump, Outdoor
Property Sub Type: Single Family Residence
Swimming Pool: Yes
Water: Public
Local Schools
High School: Mountain Ridge High School
Middle School: West Wing School
Elementary School: West Wing School
School District: Deer Valley Unified District
Listed By / Shown By
Listed By
Agency Name: Russ Lyon Sotheby's International Realty
Agency Phone: 623-583-7704
Shown By
Agency Title: Arizona Best Real Estate
Agency Phone: 480-948-4711

Estimate Your Payment
Estimated Payment
$ 1,962.55 per month $1,502.26 Principal & Interest $263.42 Property Tax $196.88 Homeowner's Insurance
9277 W Buckhorn Trail | MLS# 7028544
This single family home located at 9277 W Buckhorn Trail, Peoria, AZ 85383 is currently listed for sale with an asking price of $675,000. This property was built in 2012 and has 5 bedrooms with 2580 sq. ft. W Buckhorn Trail is located in the CIBOLA VISTA PARCEL 3 subdivision within the Deer Valley Unified District school district. Search CIBOLA VISTA PARCEL 3 real estate on www.arizonabest.com today.