
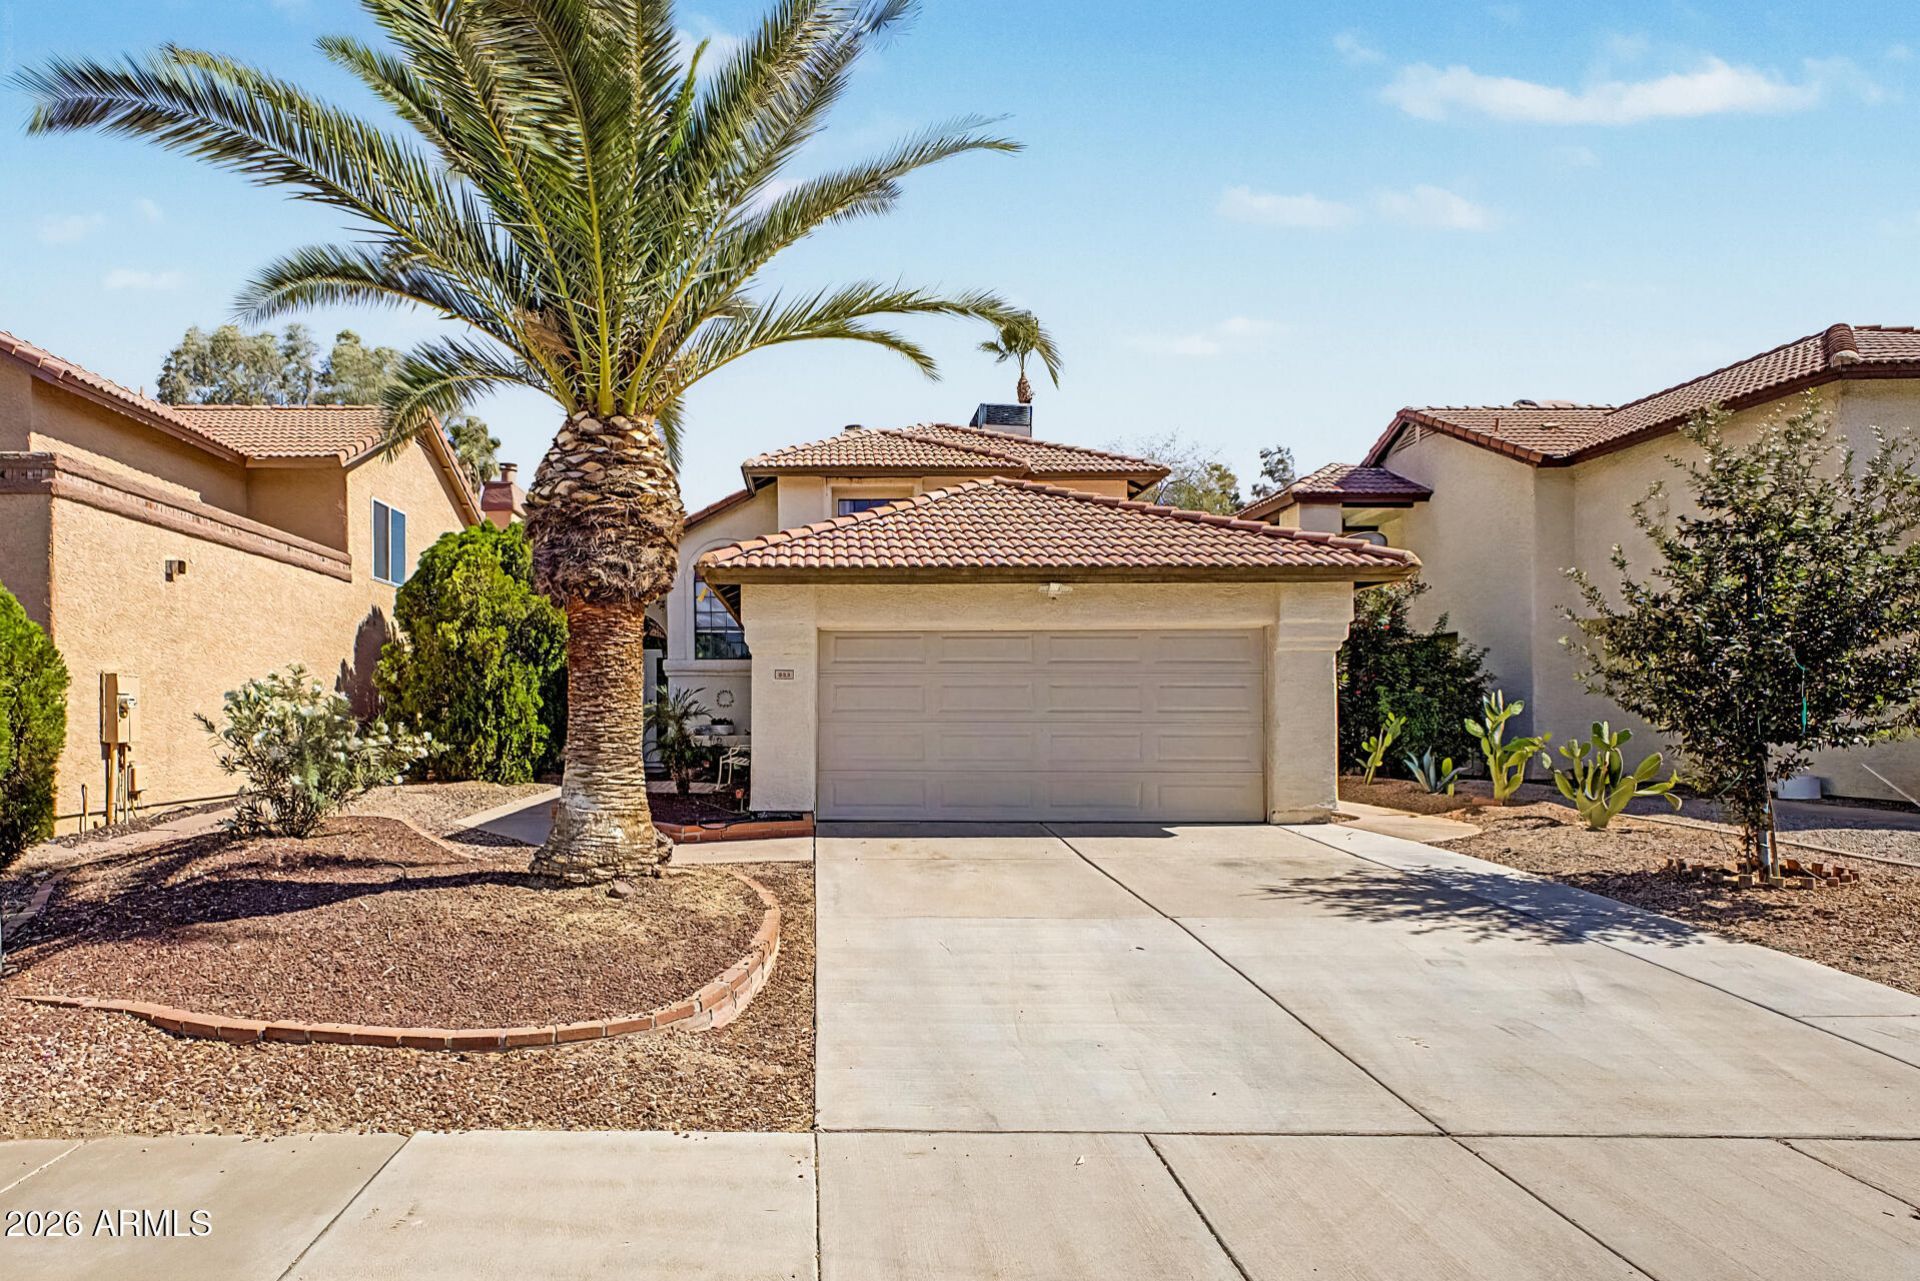
BEDS4
BATHS3
MLS#7036878
STATUSActive
PROPERTY TYPEResidential - Single Family
SUBDIVISIONSTONEGATE CROSSING UNIT 3
SCHOOLChandler Unified District #80
Property Description
SPARKLING POOL + 4 BEDS + 3 BATHS IN STONEGATE CROSSING! Welcome to this spacious Chandler home featuring 2,140 sq ft of bright living space. Inside, enjoy vaulted ceilings, wood-look flooring, and formal living and dining areas. The open family room is anchored by a cozy 2-way fireplace and convenient wet bar. The kitchen shines with granite countertops, rich cabinetry, built-in appliances, and a breakfast bar. The primary suite offers plush carpet, a walk-in closet, and a full bath with dual sinks and a relaxing garden tub. Outside, your private backyard retreat features an extended patio with attached pergola, artificial turf, and a sparkling pool and spa combo. Complete with a 2-car garage, near parks and the community pool, minutes from Downtown Chandler. Ready to sell!
Property Features
Property Type: Residential - Single Family
Cooling: Ceiling Fan(s), Central Air
Fenced: Yes
Fireplaces: 1
Garage: 2
Heating: Electric
Home Style: Contemporary
Lot Size: 0.14 Acres
Roof Type: Tile
Stories: 2.0
Taxes: $1,723
Year Built: 1986
Feature Descriptions
Assoc. Fee Includes: Maintenance Grounds
Community Features: Community Spa, Community Spa Htd, Playground, Biking/Walking Path
Days on Site: 163
Exterior: Wood Frame, Painted, Stucco
Fee HOA: 68/Monthly
Fireplace: Family Room, Living Room, Two Way Fireplace
Flooring: Carpet, Vinyl, Tile
HOA Y/N: Yes
Interior: Full Bth Master Bdrm, Separate Shwr & Tub, Double Vanity, Breakfast Bar, Granite Counters, High Speed Internet, Upstairs, Vaulted Ceiling(s)
Laundry: Inside
Parking: Garage Door Opener, Direct Access, Attached Garage
Pool: Fenced, Outdoor
Property Sub Type: Single Family Residence
Sewer: Public Sewer
Spa: Yes
Spa: Private
Swimming Pool: Yes
Water: Public
Local Schools
High School: Chandler High School
Middle School: John M Andersen Jr High School
Elementary School: Sanborn Elementary School
School District: Chandler Unified District #80
Listed By / Shown By
Listed By
Agency Name: A.Z. & Associates
Agency Phone: 602-558-2990
Shown By
Agency Title: Arizona Best Real Estate
Agency Phone: 480-948-4711

Estimate Your Payment
Estimated Payment
$ 1,464.88 per month $1,168.20 Principal & Interest $143.58 Property Tax $153.10 Homeowner's Insurance
929 E Manor Drive | MLS# 7036878
This single family home located at 929 E Manor Drive, Chandler, AZ 85225 is currently listed for sale with an asking price of $524,900. This property was built in 1986 and has 4 bedrooms. E Manor Drive is located in the STONEGATE CROSSING UNIT 3 subdivision within the Chandler Unified District #80 school district. Search STONEGATE CROSSING UNIT 3 real estate on www.arizonabest.com today.