
BEDS7
BATHS
SQUARE FEET7,178
MLS#7004486
STATUSActive
PROPERTY TYPEResidential - Single Family
SUBDIVISIONDC RANCH PARCEL 41
SCHOOLScottsdale Unified District
Property Description
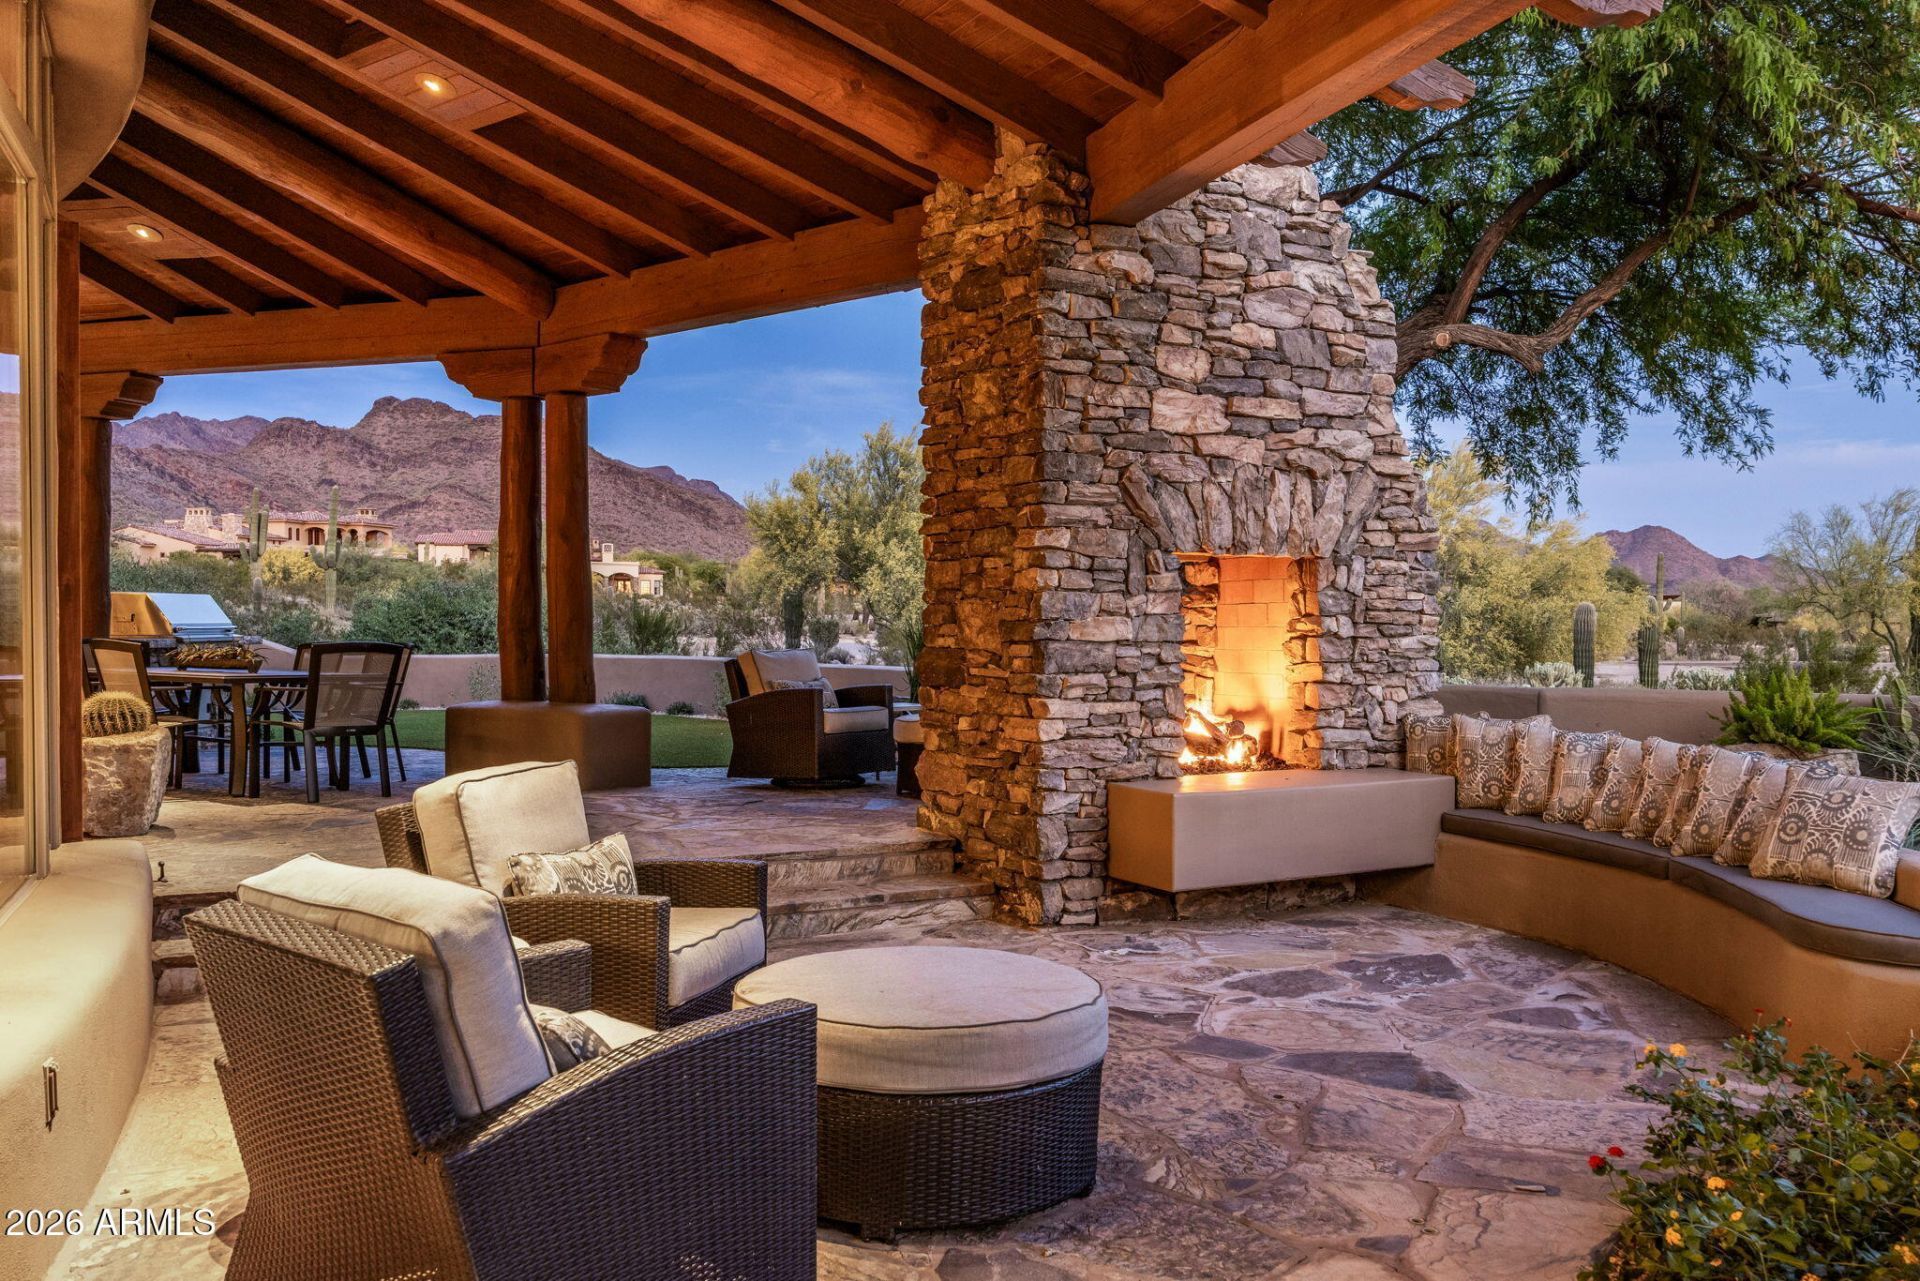
Situated on a cul-de-sac lot overlooking the 4th hole of The Country Club at DC Ranch golf course, this custom home is a stunning blend of design, comfort, and desert harmony. Designed by Bing Hu of H&S International, the distinctive architecture allows the beauty of the Sonoran Desert landscape to be enjoyed from both outside and inside the home. The light-filled 7,178 sq ft floor plan creates a sense of openness and flow, and the home has been tastefully modernized for todays buyer. Anchored by a 2-way stone fireplace, the large great room offers two separate sitting areas, making it ideal for entertaining, yet cozy enough for a quiet night at home. The gourmet kitchen boasts luxury stainless steel appliances including a gas range with double ovens and two additional wall ovens, Sub-Zero refrigerator, a walk-in pantry, and a generous breakfast nook offering dramatic views of the McDowells. The residence has 5 ensuite bedrooms - 4 bedrooms in the main home and a detached casita, a perfect retreat for guests. An exercise room with a separate exterior entrance, an office, and a generous bonus/flex room with wet bar complete the interior. The outdoor living spaces were crafted for the ultimate Arizona lifestyle. The heated pool and spa, expansive covered patios, two-way fireplace, multiple seating areas, a built-in barbeque, artificial turf-lawn, and low-maintenance landscaping are complemented by picturesque mountain, desert, and golf course views. In addition, the spacious balcony provides panoramic breathtaking vistas, including city lights and Camelback Mountain views. With its prime location within the guard gated Country Club neighborhood of DC Ranch, this classic residence offers a lifestyle of upscale amenities and convenience. The community offers 50 miles of manicured paths and trails, 47 community pocket parks, and the 15,000 sq ft Desert Camp Community Center with a state-of-the-art fitness center, lap pool, kids splash pool, tennis and pickleball courts, basketball court, playground, grassy play area, and resident gathering spaces. DC Ranch is located adjacent to the McDowell Sonoran Preserve and just 5 minutes north of the 101 Freeway in North Scottsdale. The property is also conveniently located within a miles walking distance to Market Streets retail shops and restaurants.
Property Features
Property Type: Residential - Single Family
Cooling: Ceiling Fan(s), Central Air, Ductless
Fenced: Yes
Fireplaces: 3
Garage: 3 car attached
Heating: Natural Gas
Lot Size: 0.67 Acres
Roof Type: Built-Up, Tile
Stories: 2.0
Taxes: $15,747
Year Built: 1999
Feature Descriptions
Assoc. Fee Includes: Maintenance Grounds, Street Maint
Community Features: Guarded Entry, Community Spa, Community Spa Htd, Gated, Golf, Tennis Court(s), Playground, Biking/Walking Path, Clubhouse, Fitness Center, Pickleball
Days on Site: 62
Exterior: Other, Painted
Exterior: Balcony, Private Yard, Built-in Barbecue
Fee HOA: 428.78/Monthly
Fireplace: Family Room, Living Room, Master Bedroom, Two Way Fireplace, Gas, Exterior Fireplace
Flooring: Tile, Wood
HOA Y/N: Yes
Interior: Full Bth Master Bdrm, Separate Shwr & Tub, Double Vanity, Tub with Jets, Eat-in Kitchen, Breakfast Bar, Pantry, Kitchen Island, Walk-in Pantry, Quartz Countertops, High Speed Internet, Smart Home, Wet Bar
Laundry: Inside
Parking: Garage Door Opener, Attchd Gar Cabinets, Separate Strge Area, Direct Access
Pool: Heated, Outdoor
Property Sub Type: Single Family Residence
Spa: Private, Heated
Spa: Yes
Special View Info: City Lights, Mountain(s), City, Golf Course
Swimming Pool: Yes
Water: Public
Local Schools
High School: Chaparral High School
Middle School: Copper Ridge School
Elementary School: Copper Ridge School
School District: Scottsdale Unified District
Listed By / Shown By
Listed By
Agency Name: RE/MAX Fine Properties
Agency Phone: 480-792-9500
Shown By
Agency Title: Arizona Best Real Estate
Agency Phone: 480-948-4711

Estimate Your Payment
Estimated Payment
$ 16,038.06 per month $13,019.56 Principal & Interest $1,312.25 Property Tax $1,706.25 Homeowner's Insurance
9290 E Thompson Peak Parkway, Unit 463 | MLS# 7004486
This single family home located at 9290 E Thompson Peak Parkway, Unit 463, Scottsdale, AZ 85255 is currently listed for sale with an asking price of $5,850,000. This property was built in 1999 and has 7 bedrooms with 7178 sq. ft. E Thompson Peak Parkway, Unit 463 is located in the DC RANCH PARCEL 41 subdivision within the Scottsdale Unified District school district. Search DC RANCH PARCEL 41 real estate on www.arizonabest.com today.