
BEDS4
BATHS5
MLS#7091177
STATUSActive
PROPERTY TYPEResidential - Single Family
SUBDIVISIONDC RANCH PARCEL 41
SCHOOLScottsdale Unified District
Property Description
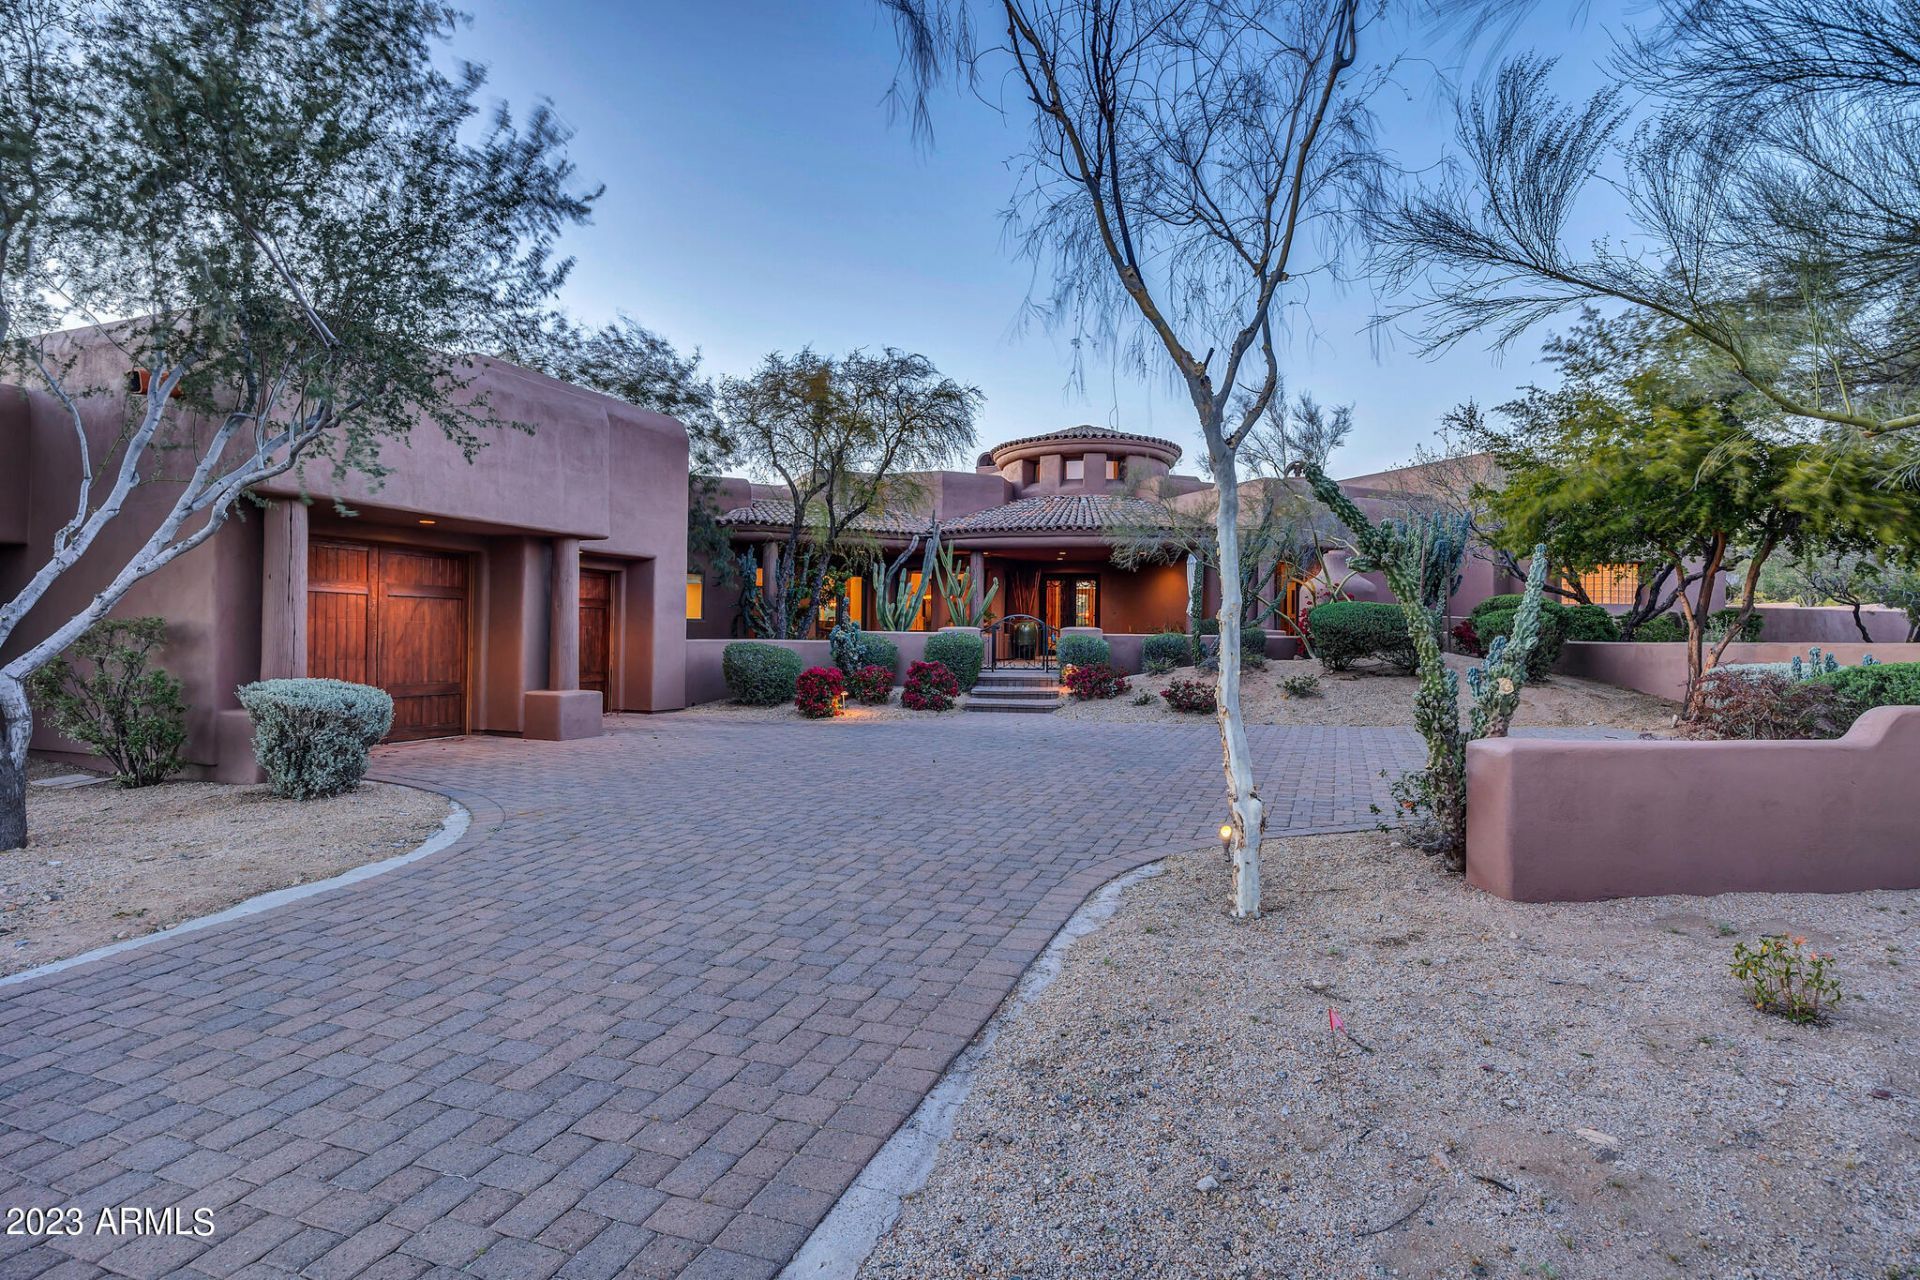
Amazing from the minute you enter the private courtyard. This impeccable 4 bedrooms, 4.5 bath, 4 car garage home is pristine. Located behind the gates of the prestigious, guard gated DC Ranch Country Club. This amazing estate sits on over an acre, backs the wash and is surrounded by natural desert vegetation with mountain views. Grand entry opens to spacious, elegant formal dining room and living room with wood beams, floor to celling windows/doors looking to the lovely backyard. Kitchen boasts a large island with seating for 8, Viking stove, double dishwashers, double ovens, appliance garage, built-in garbage and small desk. Expansive master suite with fireplace, double doors to backyard and quaint sitting area.
Property Features
Property Type: Residential - Single Family
Cooling: Central Air
Fenced: Yes
Fireplaces: 3
Garage: 4 car attached
Heating: Natural Gas
Lot Size: 1.04 Acres
Roof Type: Built-Up
Stories: 1.0
Taxes: $14,831
Year Built: 2001
Feature Descriptions
Assoc. Fee Includes: Maintenance Grounds
Community Features: Guarded Entry, Community Spa, Community Spa Htd, Gated, Golf, Tennis Court(s), Playground, Biking/Walking Path, Clubhouse, Fitness Center, Pickleball
Days on Site: 2
Exterior: Wood Frame, Painted, Stucco
Exterior: Private Yard, Misting System, Playground, Built-in Barbecue
Fee HOA: 428.78/Monthly
Fireplace: Family Room, Living Room, Master Bedroom, Two Way Fireplace, Gas, Exterior Fireplace
Flooring: Carpet, Stone, Wood
HOA Y/N: Yes
Interior: Full Bth Master Bdrm, Separate Shwr & Tub, Double Vanity, Tub with Jets, Bidet, Eat-in Kitchen, Breakfast Bar, Pantry, Kitchen Island, Walk-in Pantry, Granite Counters, High Speed Internet, 9+ Flat Ceilings, Central Vacuum, Wet Bar
Laundry: Inside
Parking: Tandem, Over Height Garage, Extended Length Garage, Rear Vehicle Entry, Garage Door Opener, Attchd Gar Cabinets, Direct Access
Pool: Heated, Play Pool
Property Sub Type: Single Family Residence
Sewer: Public Sewer
Spa: Yes
Spa: Private, Heated
Special View Info: Mountain(s)
Swimming Pool: Yes
Water: Public
Local Schools
High School: Chaparral High School
Middle School: Copper Ridge School
Elementary School: Copper Ridge School
School District: Scottsdale Unified District
Listed By / Shown By
Listed By
Agency Name: Realty Executives Premier
Agency Phone: 480-473-0555
Shown By
Agency Title: Arizona Best Real Estate
Agency Phone: 480-948-4711

Estimate Your Payment
Estimated Payment
$ 9,291.06 per month $7,121.81 Principal & Interest $1,235.92 Property Tax $933.33 Homeowner's Insurance
9290 E Thompson Peak Parkway, Unit 430 | MLS# 7091177
This single family home located at 9290 E Thompson Peak Parkway, Unit 430, Scottsdale, AZ 85255 is currently listed for sale with an asking price of $3,200,000. This property was built in 2001 and has 4 bedrooms. E Thompson Peak Parkway, Unit 430 is located in the DC RANCH PARCEL 41 subdivision within the Scottsdale Unified District school district. Search DC RANCH PARCEL 41 real estate on www.arizonabest.com today.