
BEDS5
BATHS
SQUARE FEET3,138
MLS#7007099
STATUSUnder Contract-Backups
PROPERTY TYPEResidential - Single Family
SUBDIVISIONESTATES AT IRONWOOD VILLAGE
SCHOOLScottsdale Unified District
Property Description
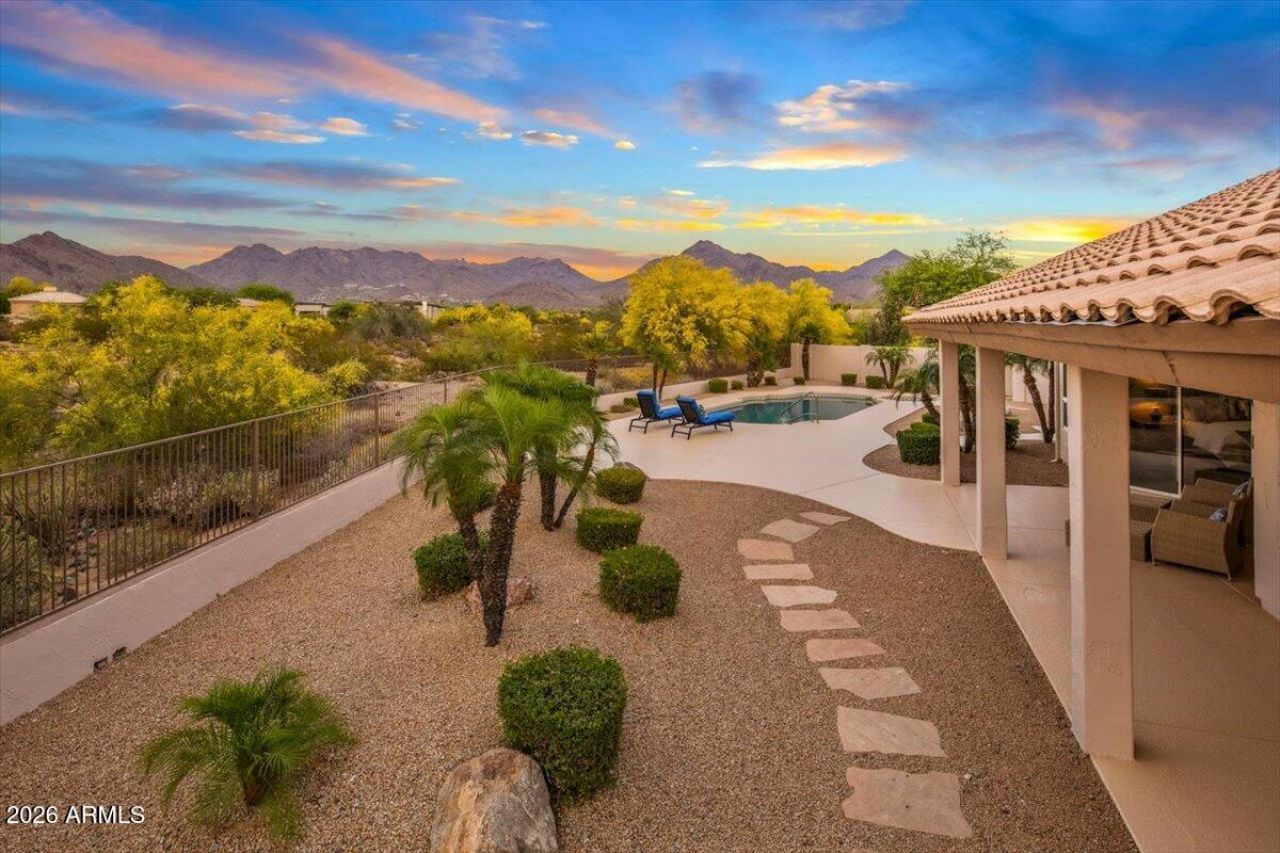
Enjoy stunning views of Pinnacle Peak and the McDowell Mountains from nearly every room in this exceptional home, set on a 12,692 sf lot backing to a preserve. With fresh exterior paint and luxury carpet, the open and inviting floor plan offers spacious living areas and versatility throughout. The office/den can be easily converted to a 5th bedroom with the addition of a closet. The primary suite includes an adjoining casita ideal for a gym, office, or studio, along with a bath and storage space, plus an air-conditioned attic above. The north-facing backyard ensures privacy and features a pool and spa--perfect for taking in the expansive mountain views.
Property Features
Property Type: Residential - Single Family
Cooling: Ceiling Fan(s), Central Air
Fenced: Yes
Fireplaces: 1
Garage: 3
Heating: Electric
Home Style: Ranch
Lot Size: 0.29 Acres
Roof Type: Tile
Stories: 1.0
Taxes: $5,025
Year Built: 1994
Feature Descriptions
Assoc. Fee Includes: Maintenance Grounds
Community Features: Tennis Court(s), Playground, Biking/Walking Path
Days on Site: 57
Exterior: Wood Frame, Painted, Stucco
Exterior: Private Yard
Fee HOA: 368.5/Semi-Annually
Fireplace: Family Room
Flooring: Carpet, Stone
HOA Y/N: Yes
Interior: Full Bth Master Bdrm, Separate Shwr & Tub, Double Vanity, Tub with Jets, Eat-in Kitchen, Kitchen Island, Walk-in Pantry, Laminate Counters, High Speed Internet, Vaulted Ceiling(s), 9+ Flat Ceilings, No Interior Steps
Laundry: Washer Hookup, Inside
Parking: Garage Door Opener, Separate Strge Area, Direct Access, Attached Garage
Pool: Outdoor
Property Sub Type: Single Family Residence
Spa: Yes
Spa: Private
Special View Info: Mountain(s), Panoramic
Swimming Pool: Yes
Water: Public
Local Schools
High School: Chaparral High School
Middle School: Copper Ridge School
Elementary School: Copper Ridge School
School District: Scottsdale Unified District
Listed By / Shown By
Listed By
Agency Name: Russ Lyon Sotheby's International Realty
Agency Phone: 480-585-7070
Shown By
Agency Title: Arizona Best Real Estate
Agency Phone: 480-948-4711

Estimate Your Payment
Estimated Payment
$ 3,942.88 per month $3,115.79 Principal & Interest $418.75 Property Tax $408.33 Homeowner's Insurance
9294 E Palm Tree Drive | MLS# 7007099
This single family home located at 9294 E Palm Tree Drive, Scottsdale, AZ 85255 is currently listed for sale with an asking price of $1,400,000. This property was built in 1994 and has 5 bedrooms with 3138 sq. ft. E Palm Tree Drive is located in the ESTATES AT IRONWOOD VILLAGE subdivision within the Scottsdale Unified District school district. Search ESTATES AT IRONWOOD VILLAGE real estate on www.arizonabest.com today.