
BEDS3
BATHS2
SQUARE FEET1,465
MLS#7059157
STATUSActive
PROPERTY TYPEResidential - Single Family
SUBDIVISIONSUN CITY 31A
Property Description
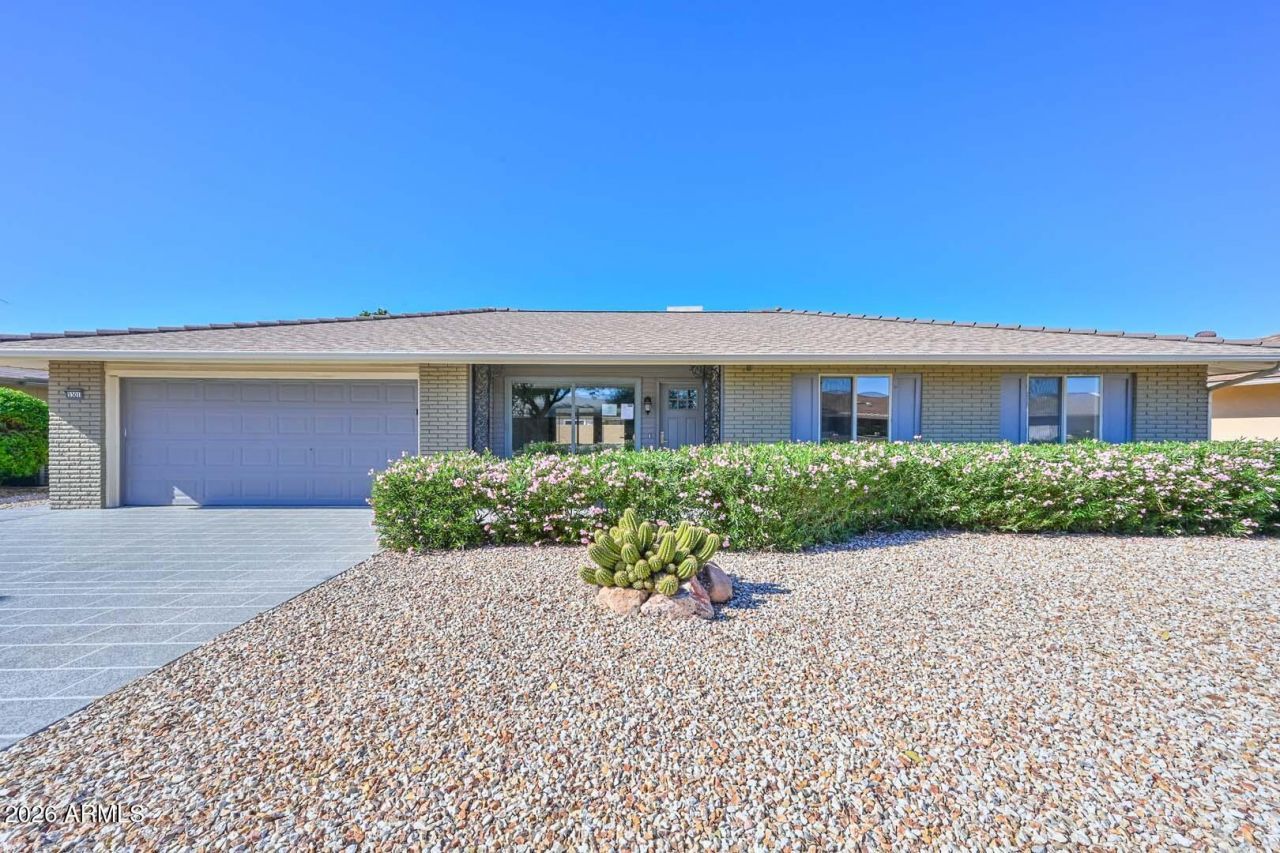
This updated 3-bedroom, 2-bath home offers a comfortable, functional layout in the heart of Sun City. Attractive curb appeal, mature landscaping, and a welcoming entry set the tone. Inside, bright living spaces feature updated flooring and modern lighting, creating an easy flow for everyday living and entertaining. The renovated kitchen includes stainless steel appliances, granite countertops, tile backsplash, ample cabinetry, and a breakfast bar. The primary suite provides a private retreat, while secondary bedrooms offer flexibility for guests or hobbies. A covered patio invites you to relax and enjoy Arizonas beautiful skies. Enjoy Sun City amenities including golf, recreation centers, fitness facilities, pools, spas, and endless activities.
Property Features
Property Type: Residential - Single Family
Cooling: Ceiling Fan(s), Central Air, Programmable Thmstat
Garage: 2 car attached
Heating: Electric
Home Style: Ranch
Lot Size: 0.21 Acres
Roof Type: Composition
Stories: 1.0
Taxes: $1,150
Year Built: 1974
Feature Descriptions
Accessibility: Accessible Door â?? 32in+ Wide, Bath Roll-In Shower, Bath Raised Toilet, Mltpl Entries/Exits
Assoc. Fee Includes: Maintenance Grounds
Community Features: Community Spa, Community Spa Htd, Transportation Svcs, Golf, Tennis Court(s), Racquetball, Clubhouse, Community Media Room, Fitness Center
Exterior: Wood Frame, Painted, Stucco, Brick Veneer
Flooring: Carpet, Tile
Interior: 3/4 Bath Master Bdrm, Eat-in Kitchen, Breakfast Bar, Pantry, Granite Counters, High Speed Internet, No Interior Steps
Laundry: Inside
Parking: Extended Length Garage, Attchd Gar Cabinets, Direct Access
Property Sub Type: Single Family Residence
Water: Pvt Water Company
Local Schools
High School: Adult
Middle School: Adult
Elementary School: Adult
Listed By / Shown By
Listed By
Agency Name: Cerreta Real Estate
Agency Phone: 623-266-6888
Shown By
Agency Title: Arizona Best Real Estate
Agency Phone: 480-948-4711

Estimate Your Payment
Estimated Payment
$ 861.07 per month $676.57 Principal & Interest $95.83 Property Tax $88.67 Homeowner's Insurance
9301 W Glen Oaks Circle N | MLS# 7059157
This single family home located at 9301 W Glen Oaks Circle N, Sun City, AZ 85351 is currently listed for sale with an asking price of $304,000. This property was built in 1974 and has 3 bedrooms with 1465 sq. ft. W Glen Oaks Circle N is located in the SUN CITY 31A subdivision. Search SUN CITY 31A real estate on www.arizonabest.com today.