
BEDS5
BATHS4
SQUARE FEET4,817
MLS#6993591
STATUSUnder Contract-Backups
PROPERTY TYPEResidential - Single Family
SUBDIVISIONCIRCLE G RANCHES 4-3 AMD
SCHOOLTempe Union High School District
Property Description
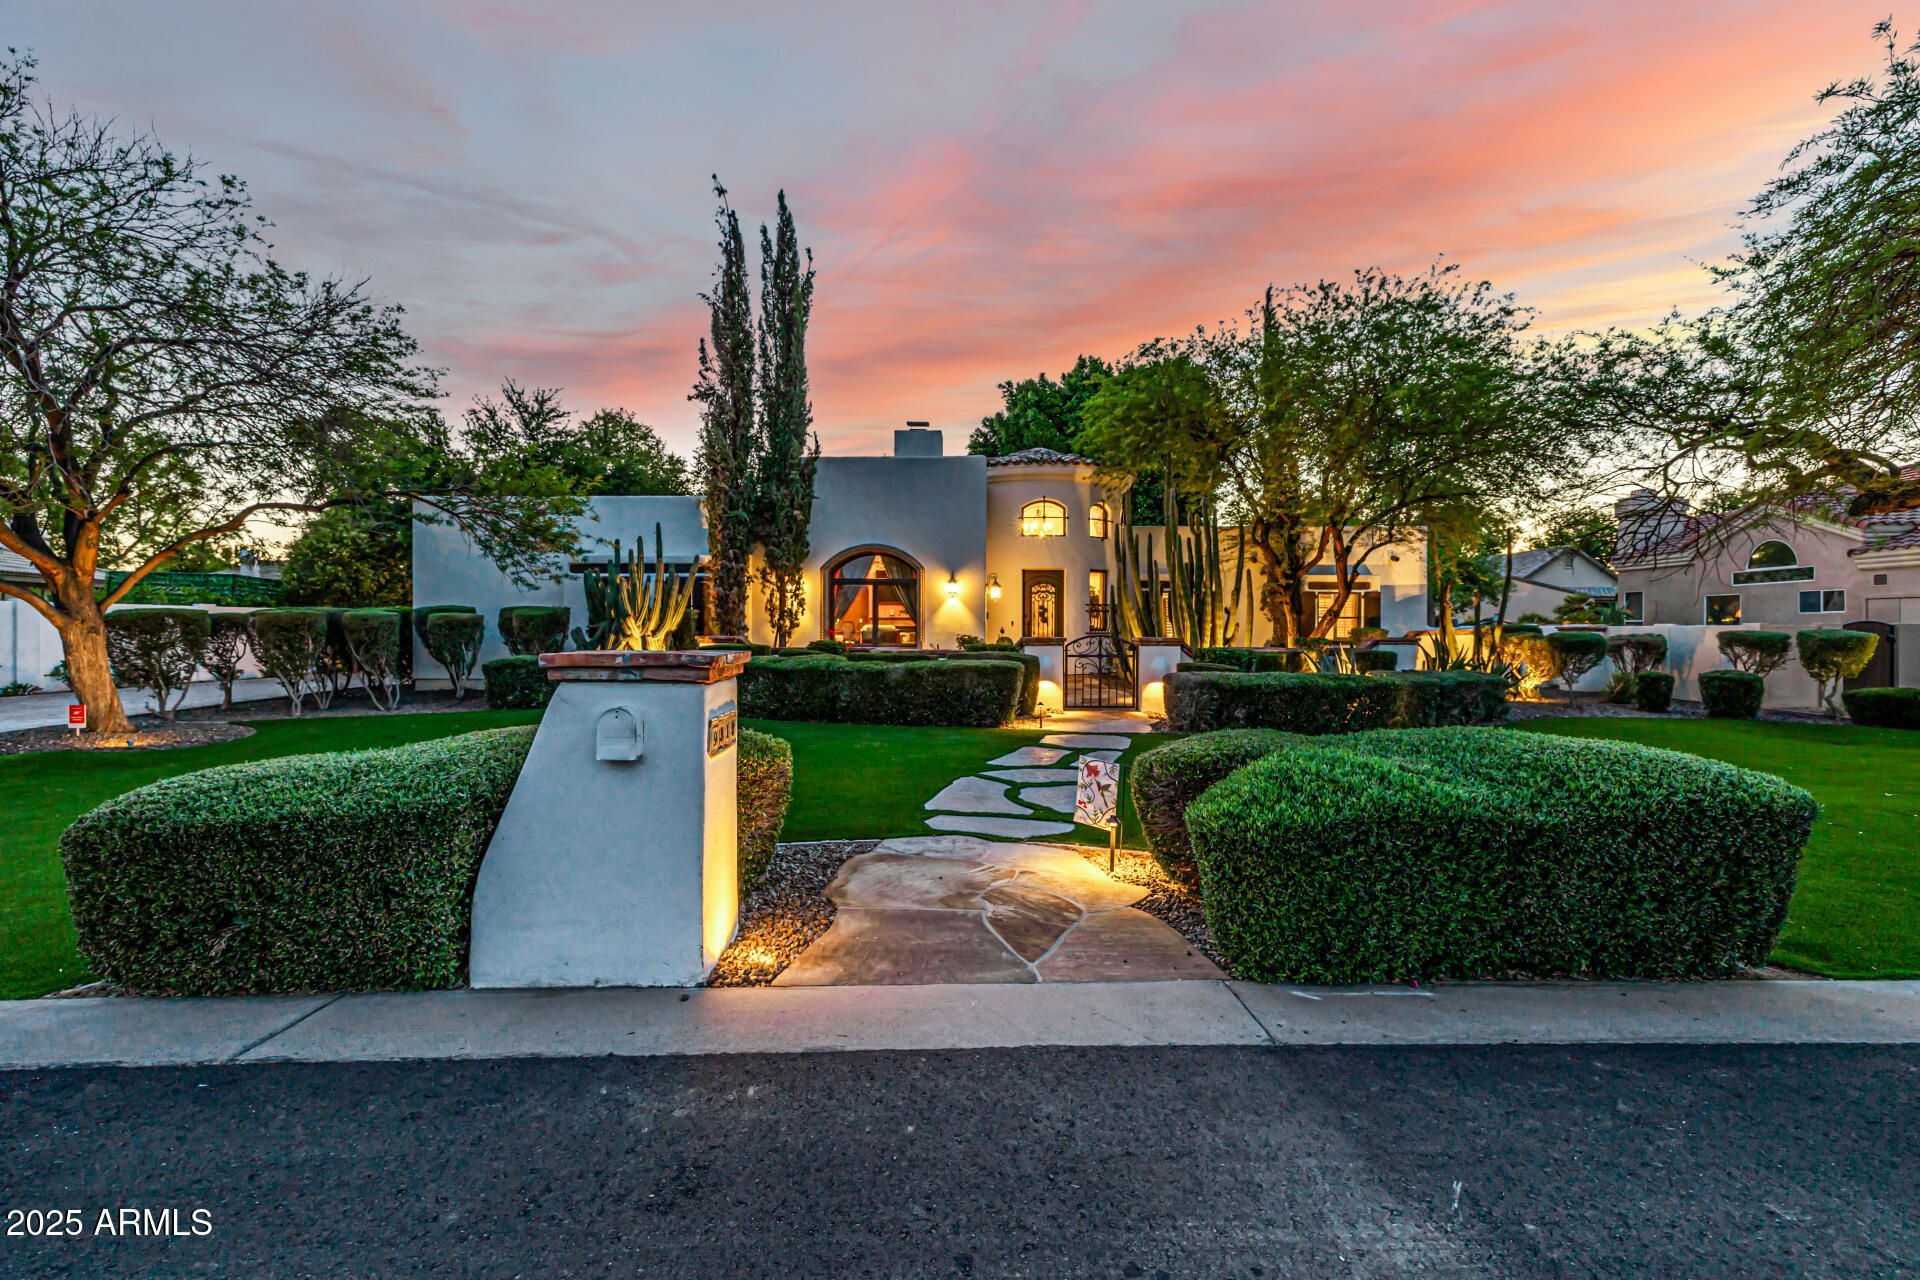
One of South Tempes most distinctive custom estates, where timeless Santa Barbara architecture meets a complete designer renovation in prestigious Circle G Ranches. Enter through a dramatic brick-ceiling rotunda and experience wood-beam ceilings, rich custom millwork, and thoughtfully designed living spaces perfect for everyday living and entertaining. The 5-bedroom floor plan offers a brand-new chefs kitchen, custom butlers pantry, remodeled primary, guest and powder baths, plus a 300+ bottle wine room and the Basement Everyone Wishes They Had -features a custom bar with live wood-edge bar top, wine fridge, ice maker, beverage fridge, theater sound system, game room, reclaimed barn wood finishes, and craft room. Expansive indoor-outdoor living areas create the perfect Arizona lifestyle
Property Features
Property Type: Residential - Single Family
Basement: Finished, Walk-Out Access, Full
Cooling: Central Air, Programmable Thmstat
Fenced: Yes
Fireplaces: 1
Garage: 3 car attached
Heating: Electric
Home Style: Spanish, Santa Barbara/Tuscan
Lot Size: 0.41 Acres
Roof Type: Built-Up, Tile, Foam
Stories: 1.0
Taxes: $9,719
Year Built: 1986
Feature Descriptions
Assoc. Fee Includes: Maintenance Grounds
Community Features: Horse Facility, Tennis Court(s), Playground, Biking/Walking Path, Pickleball
Days on Site: 177
Exterior: Wood Frame, Stucco
Exterior: Private Yard
Fee HOA: 372.1/Quarterly
Fireplace: Living Room, Two Way Fireplace, Wood Burning
Flooring: Carpet, Tile
HOA Y/N: Yes
Horse Features: Arena, Bridle Path Access
Interior: Full Bth Master Bdrm, Separate Shwr & Tub, Double Vanity, Eat-in Kitchen, Breakfast Bar, Kitchen Island, Walk-in Pantry, Quartz Countertops, High Speed Internet, 9+ Flat Ceilings
Laundry: Inside
Parking: Side Vehicle Entry, Garage Door Opener, Attchd Gar Cabinets, Direct Access
Pool: Fenced, Heated, Variable Speed Pump, Outdoor
Property Sub Type: Single Family Residence
Spa: Private, Heated
Spa: Yes
Swimming Pool: Yes
Utilities: Propane
Water: Public
Local Schools
High School: Corona Del Sol High School
Middle School: Kyrene Aprende Middle School
Elementary School: Kyrene del Cielo School
School District: Tempe Union High School District
Listed By / Shown By
Listed By
Agency Name: Keller Williams Realty Phoenix
Agency Phone: 480-839-6600
Shown By
Agency Title: Arizona Best Real Estate
Agency Phone: 480-948-4711

Estimate Your Payment
Estimated Payment
$ 6,536.62 per month $5,063.16 Principal & Interest $809.92 Property Tax $663.54 Homeowner's Insurance
9310 S Bala Drive | MLS# 6993591
This single family home located at 9310 S Bala Drive, Tempe, AZ 85284 is currently listed for sale with an asking price of $2,275,000. This property was built in 1986 and has 5 bedrooms with 4817 sq. ft. S Bala Drive is located in the CIRCLE G RANCHES 4-3 AMD subdivision within the Tempe Union High School District school district. Search CIRCLE G RANCHES 4-3 AMD real estate on www.arizonabest.com today.