
BEDS3
BATHS2
MLS#7105255
STATUSActive
PROPERTY TYPEResidential - Single Family
SUBDIVISIONWARNER RANCH 4 UNIT TWO
SCHOOLTempe Union High School District
Property Description
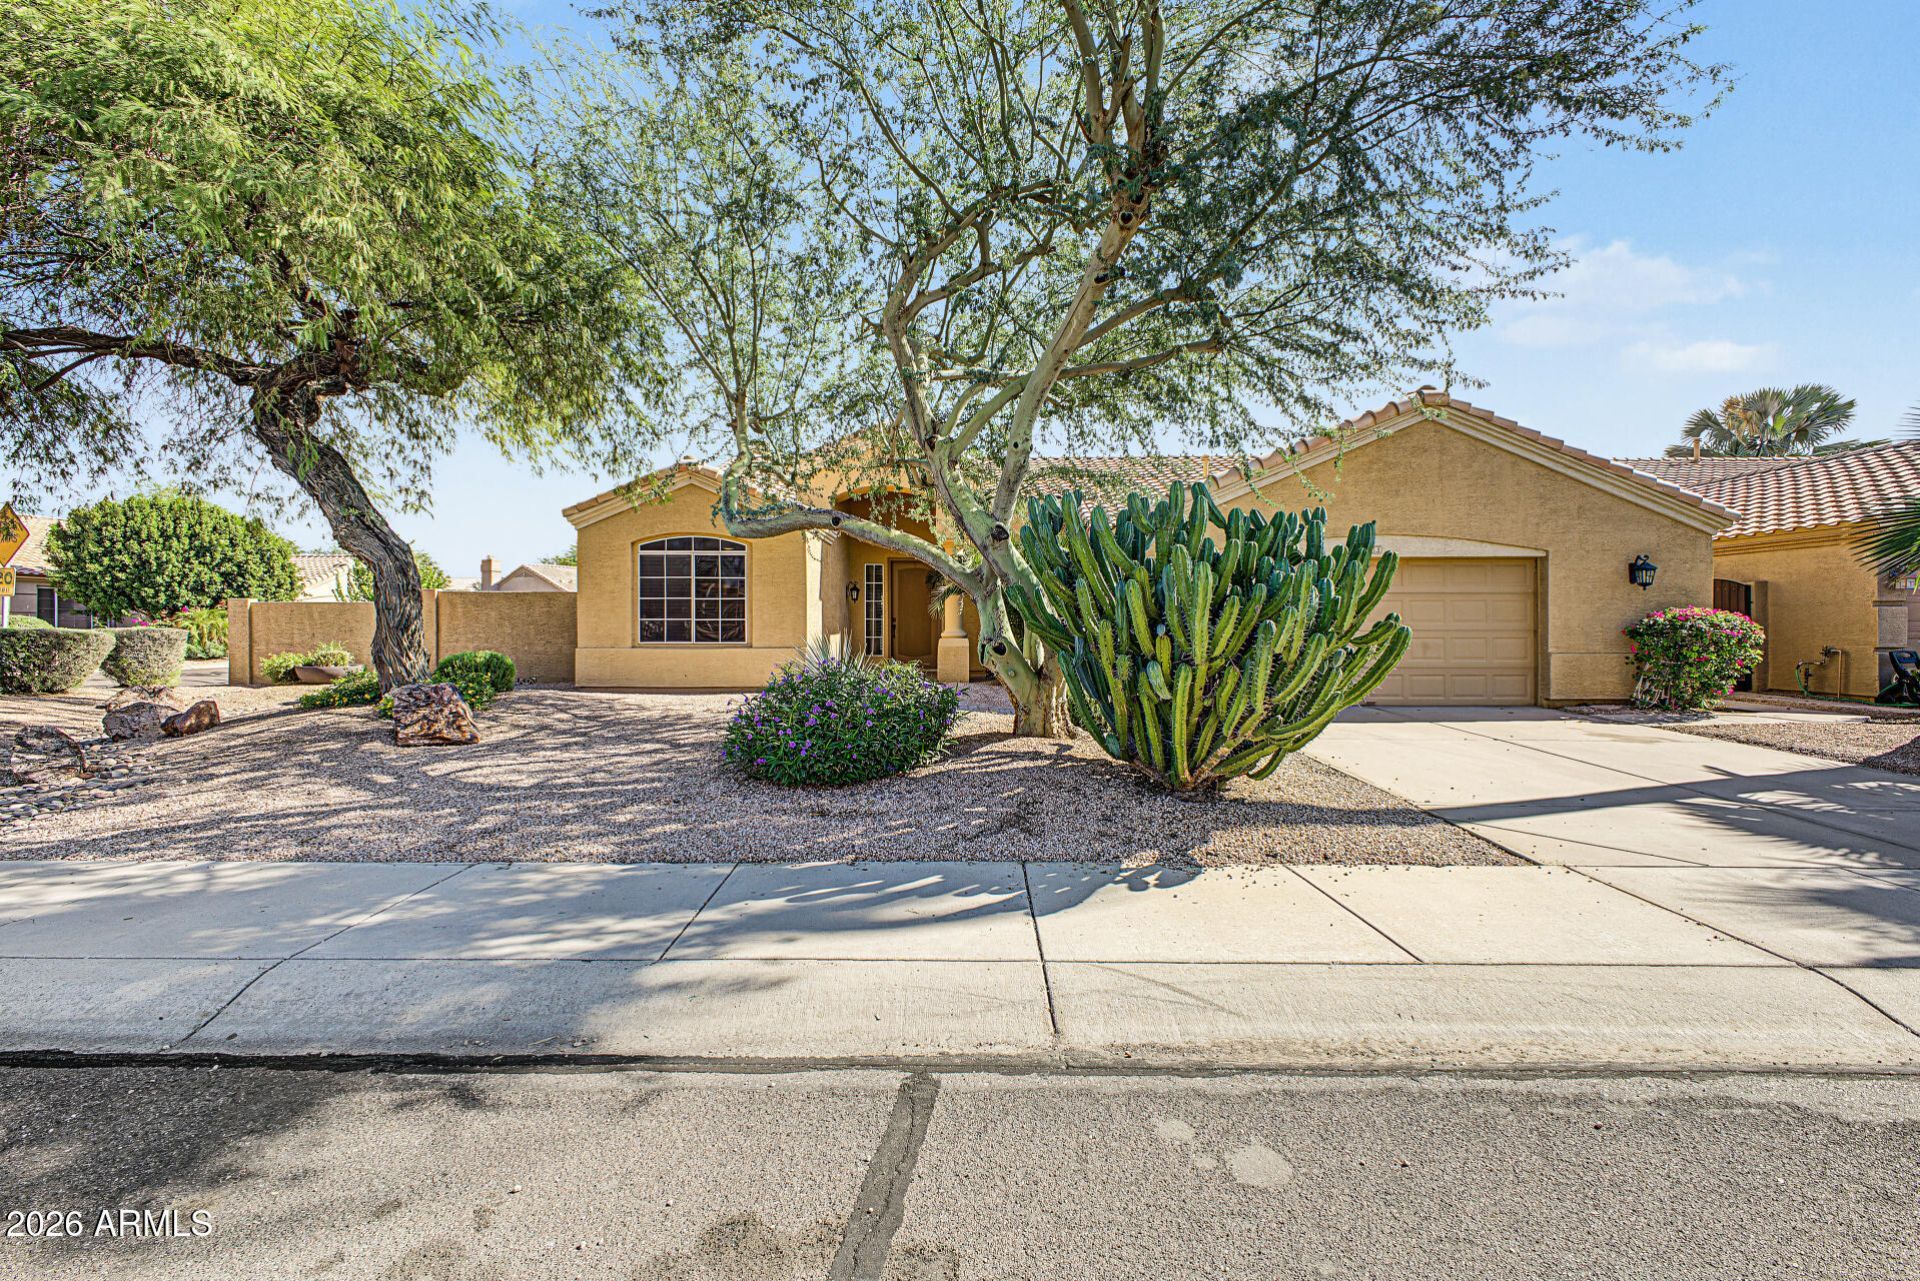
Fall in love with this beautifully updated home w/POOL on a desirable corner lot in the Warner Ranch Community! Featuring 3 beds, 2 baths, manicured desert landscaping w/mature shade trees, and a 2-car extended-length garage. Inside, youll find abundant natural light, wood-look floors, vaulted ceilings, recessed lighting, and an inviting open floor plan with a welcoming living area highlighted by a cozy fireplace w/herringbone tile surround, rustic wood mantel, raised hearth, and firewood storage niche. The modern kitchen boasts white shaker cabinetry w/crown molding, quartz countertops, double wall ovens, SS appliances, and a center island w/large farmhouse sink & breakfast bar. The main suite includes a spa-like private bath w/dual vanities, separate tub & shower, and a walk-in closet. Outside, your backyard oasis awaits! Enjoy a covered patio w/ceiling fan & mechanical sunshades, brick bench w/built-in waterfall feature, separate seating area w/firepit, and a refreshing pool, creating the perfect setting for year-round entertaining! Conveniently located near Sundance Park, shopping, dining, and easy access to I-10 & Loop 101. Make this home yours!
Property Features
Property Type: Residential - Single Family
Cooling: Ceiling Fan(s), Central Air
Fenced: Yes
Fireplaces: 1
Garage: 2
Heating: Natural Gas
Home Style: Ranch
Lot Size: 0.17 Acres
Roof Type: Tile
Stories: 1.0
Taxes: $3,095
Year Built: 1994
Feature Descriptions
Assoc. Fee Includes: Maintenance Grounds
Community Features: Playground, Biking/Walking Path
Days on Site: 2
Exterior: Wood Frame, Painted, Stucco
Fee HOA: 452/Semi-Annually
Fireplace: Living Room, Fire Pit, Wood Burning
Flooring: Tile
HOA Y/N: Yes
Interior: Full Bth Master Bdrm, Separate Shwr & Tub, Double Vanity, Eat-in Kitchen, Breakfast Bar, Pantry, Kitchen Island, Quartz Countertops, High Speed Internet, Vaulted Ceiling(s), No Interior Steps
Laundry: Washer Hookup, Inside
Parking: Extended Length Garage, Garage Door Opener, Direct Access, Attached Garage
Pool: Play Pool, Outdoor
Property Sub Type: Single Family Residence
Sewer: Public Sewer
Swimming Pool: Yes
Water: Public
Local Schools
High School: Mountain Pointe High School
Middle School: Kyrene del Pueblo Middle School
Elementary School: Kyrene de la Mirada School
School District: Tempe Union High School District
Listed By / Shown By
Listed By
Agency Name: A.Z. & Associates
Agency Phone: 602-456-7600
Shown By
Agency Title: Arizona Best Real Estate
Agency Phone: 480-948-4711

Estimate Your Payment
Estimated Payment
$ 1,944.21 per month $1,490.91 Principal & Interest $257.92 Property Tax $195.39 Homeowner's Insurance
933 N Kristin Lane | MLS# 7105255
This single family home located at 933 N Kristin Lane, Chandler, AZ 85226 is currently listed for sale with an asking price of $669,900. This property was built in 1994 and has 3 bedrooms. N Kristin Lane is located in the WARNER RANCH 4 UNIT TWO subdivision within the Tempe Union High School District school district. Search WARNER RANCH 4 UNIT TWO real estate on www.arizonabest.com today.