
BEDS4
BATHS3
SQUARE FEET2,196
MLS#7068917
STATUSActive
PROPERTY TYPEResidential - Single Family
SUBDIVISIONVILLAS AT TRELLIS
SCHOOLParadise Valley Unified District
Property Description
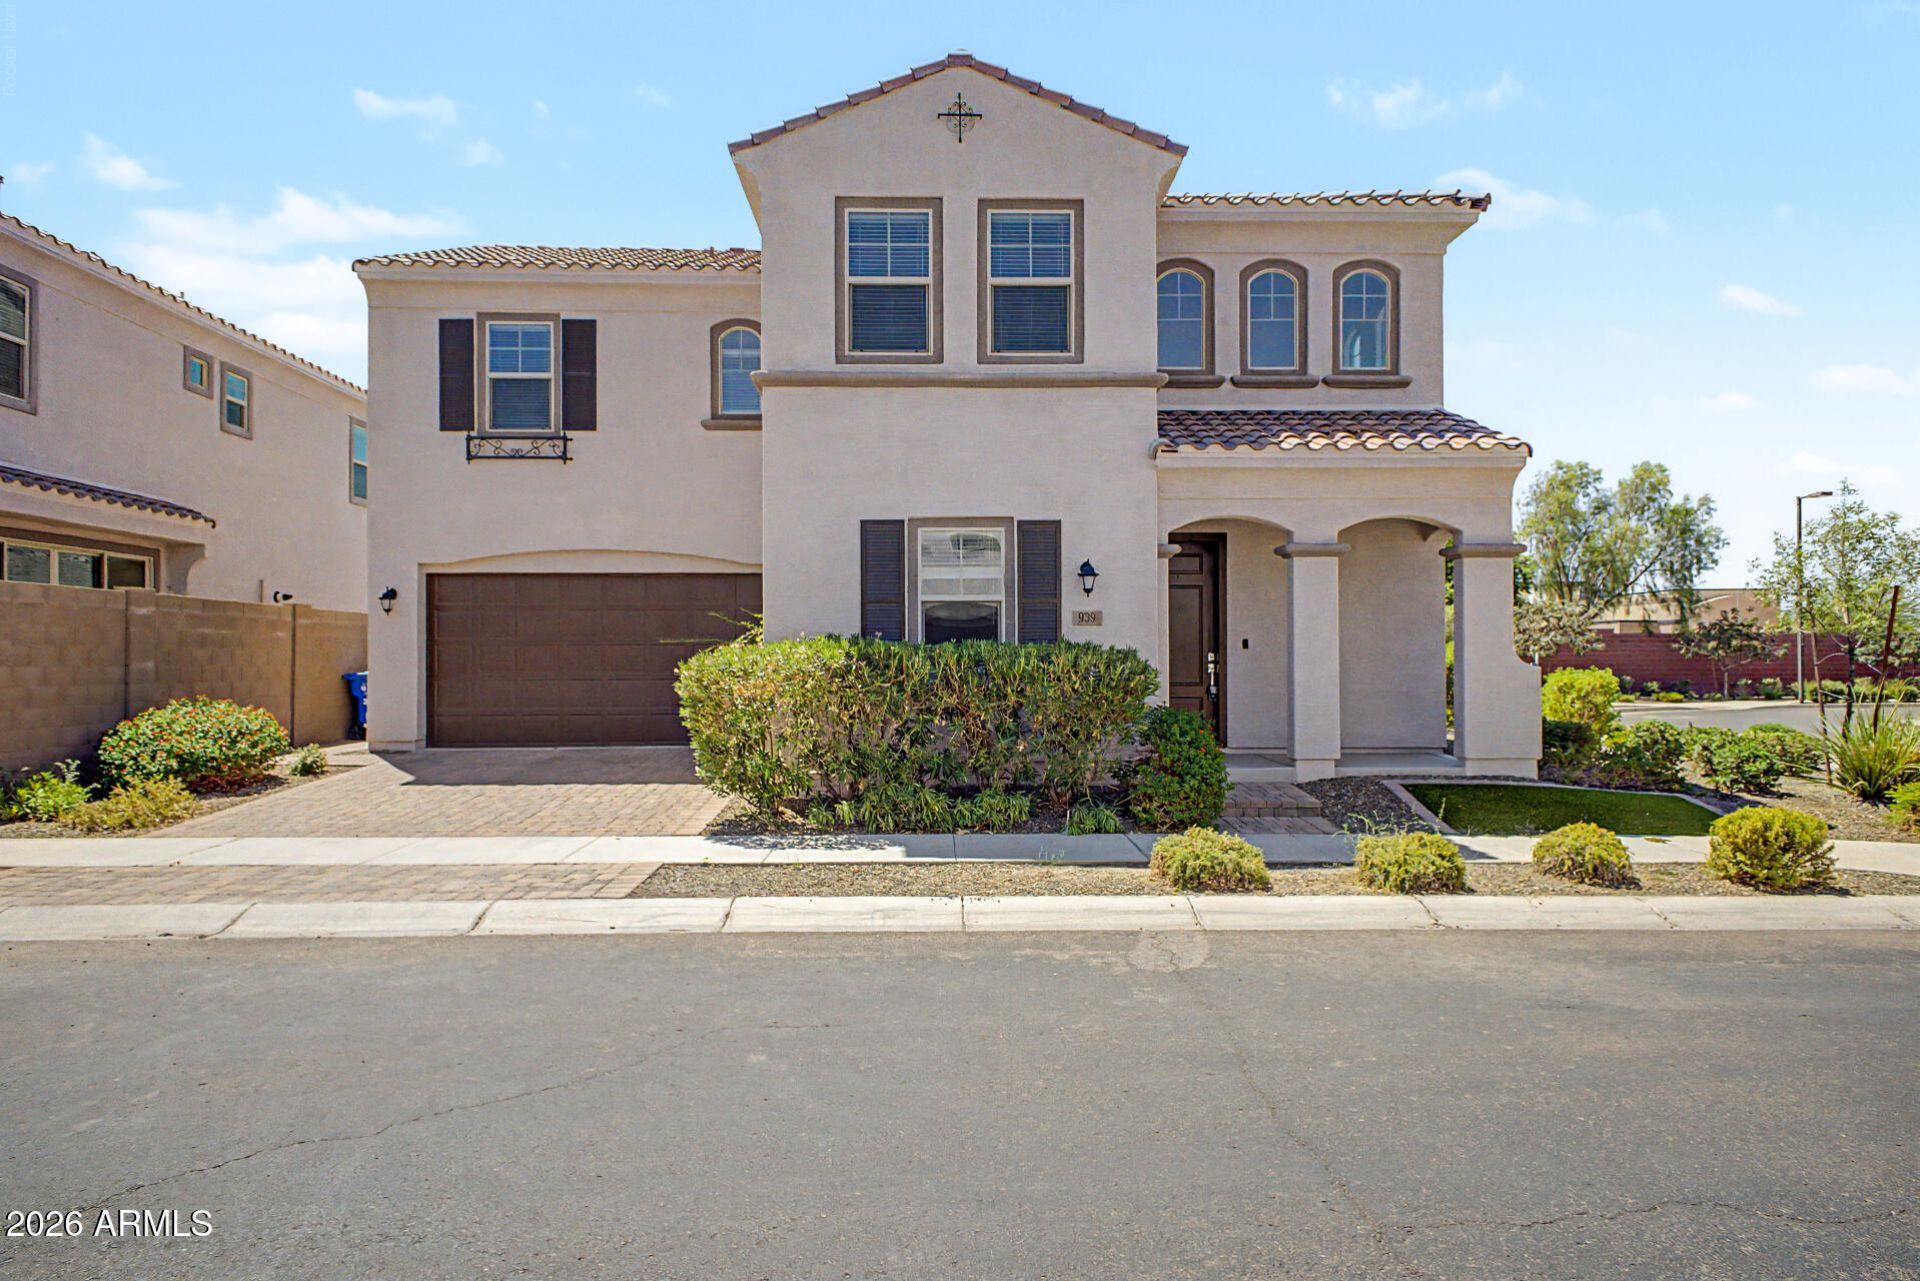
Amazing 4-bedroom, 3-bath Farmer model home. The community may qualify for a Bank of America grant program; buyer to verify eligibility directly with Bank of America.This move-in-ready home features smart-home technology, commercial-grade Wi-Fi, quartz countertops, a gas cooktop, upgraded lighting and fixtures, a water softener, reverse-osmosis system, and new appliances--including the refrigerator, washer, and dryer. The low-maintenance backyard is finished with artificial turf and pavers, complemented by attractive side-yard landscaping. Electric car charger in the garage. Community amenities include gated access and a resort-style heated pool and spa. The community borders Turtle Rock Basin Park and offers convenient access to shopping, dining, Loop 101, I-17, and SR-51. Nearby educational options include Adams Traditional Academy, Valley Academy, Painted Rock Academy, and BASIS Phoenix.
Property Features
Property Type: Residential - Single Family
Cooling: Programmable Thmstat, ENERGY STAR Qualified Equipme
Fenced: Yes
Garage: 2
Heating: Electric, ENERGY STAR Qualified Equipment
Home Style: Spanish
Lot Size: 0.08 Acres
Roof Type: Tile
Stories: 2.0
Taxes: $2,700
Year Built: 2018
Feature Descriptions
Assoc. Fee Includes: Front Yard Maint, Maintenance Grounds
Community Features: Community Spa, Community Spa Htd, Gated, Playground
Days on Site: 14
Exterior: Wood Frame, Painted, Stucco
Fee HOA: 176/Monthly
Flooring: Carpet, Tile
HOA Y/N: Yes
Interior: 3/4 Bath Master Bdrm, Double Vanity, Eat-in Kitchen, Pantry, Kitchen Island, Upstairs, 9+ Flat Ceilings
Laundry: Inside, Upstairs Laundry
Parking: Garage Door Opener, Gated
Property Sub Type: Single Family Residence
Water: Public
Local Schools
High School: North Canyon High School
Middle School: Echo Mountain Intermediate School
Elementary School: Echo Mountain Primary School
School District: Paradise Valley Unified District
Listed By / Shown By
Listed By
Agency Name: West USA Realty
Agency Phone: 602-942-4200
Shown By
Agency Title: Arizona Best Real Estate
Agency Phone: 480-948-4711

Estimate Your Payment
Estimated Payment
$ 1,672.41 per month $1,279.70 Principal & Interest $225.00 Property Tax $167.71 Homeowner's Insurance
939 E Danbury Drive | MLS# 7068917
This single family home located at 939 E Danbury Drive, Phoenix, AZ 85022 is currently listed for sale with an asking price of $575,000. This property was built in 2018 and has 4 bedrooms with 2196 sq. ft. E Danbury Drive is located in the VILLAS AT TRELLIS subdivision within the Paradise Valley Unified District school district. Search VILLAS AT TRELLIS real estate on www.arizonabest.com today.