
BEDS4
BATHS5
SQUARE FEET3,980
MLS#7064826
STATUSActive
PROPERTY TYPEResidential - Single Family
SUBDIVISIONSERA BRISA
SCHOOLScottsdale Unified District
Property Description
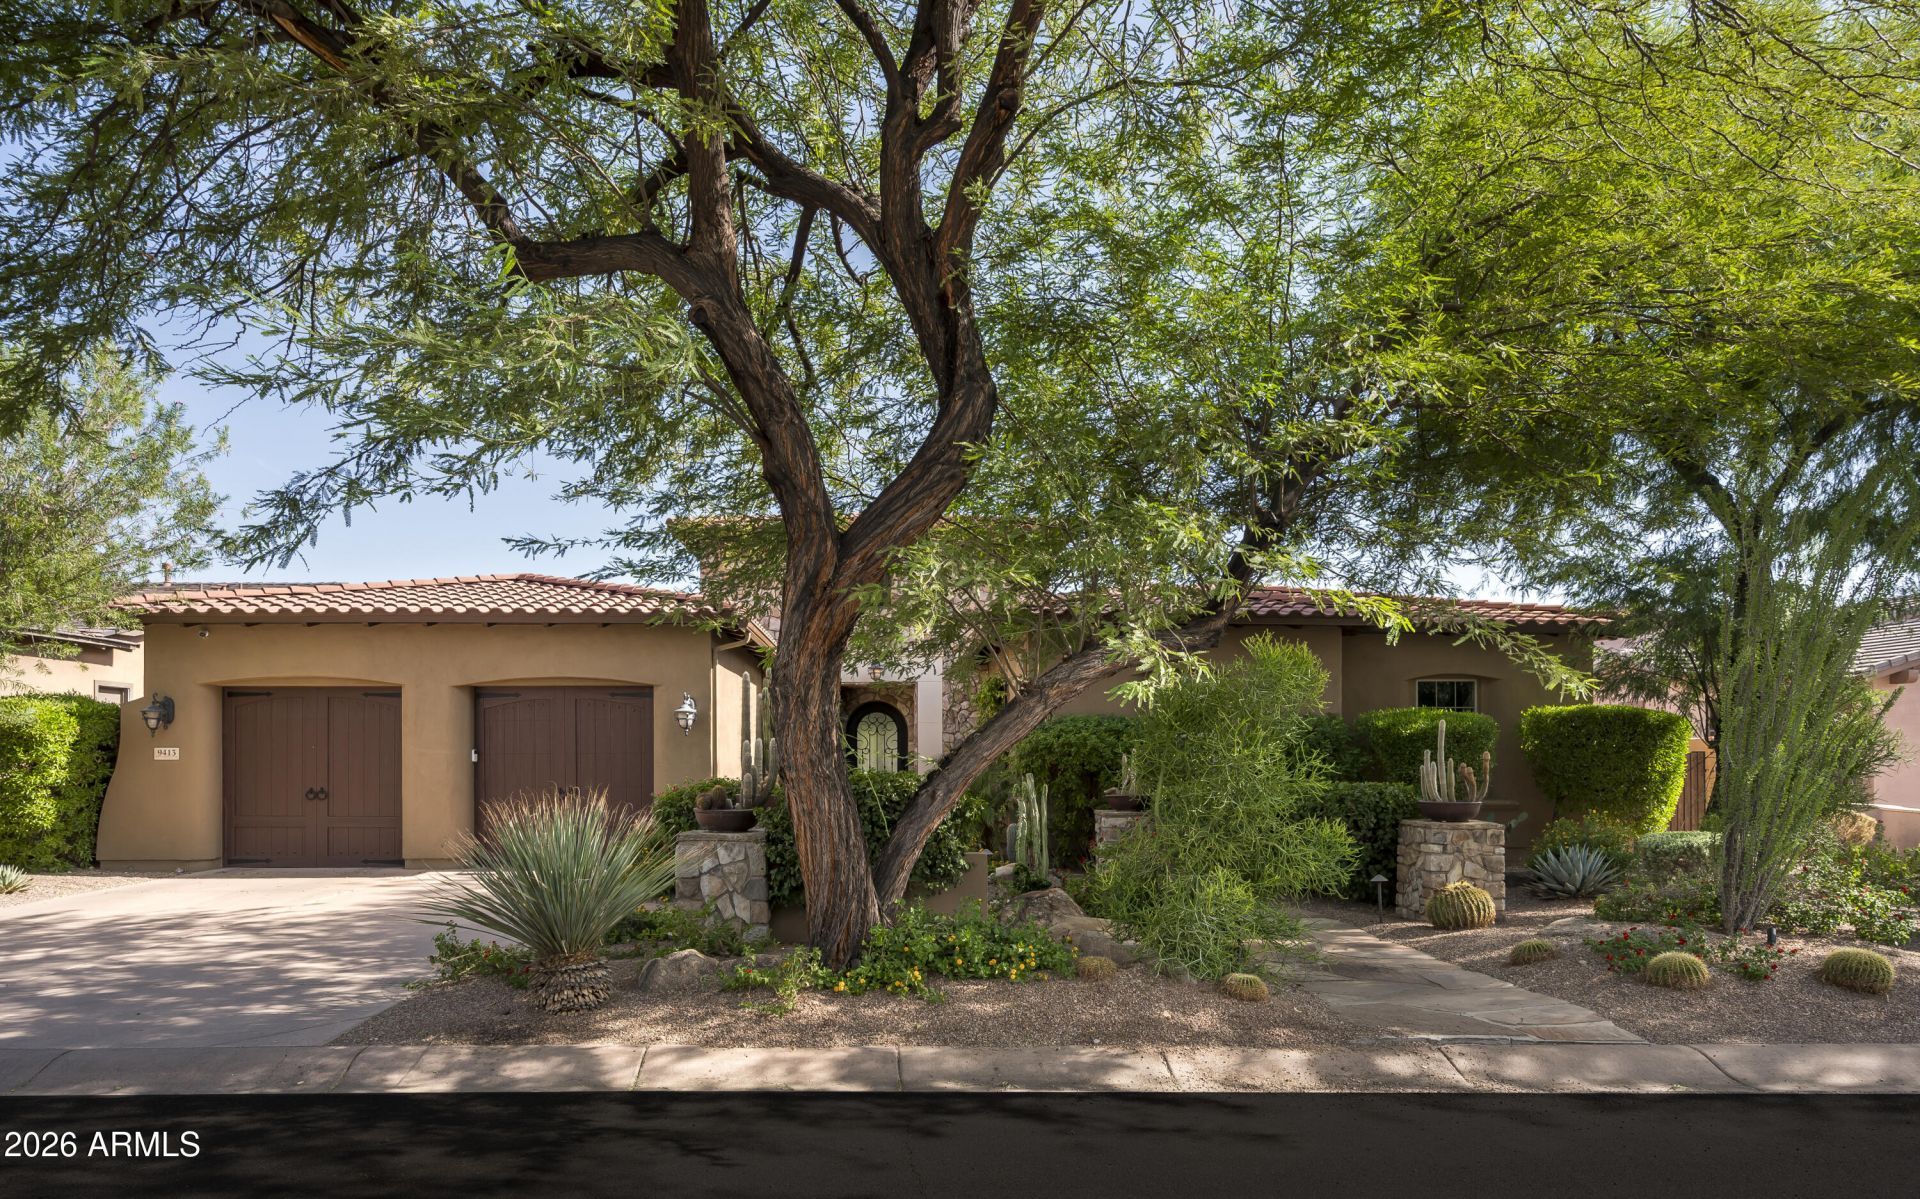
Behind the gates of Sera Brisa, a private courtyard garden of saguaro and desert plantings leads to an arched iron entry door. Inside, vaulted ceilings and clerestory windows carry natural light through the home. Formal living and dining sit at the front, with the kitchen and great room opening to a pool framed by fire bowls and a stone ramada. The kitchen features Sub-Zero refrigeration, Dacor double ovens, a granite island, and an adjacent breakfast bar with built-in wine refrigerators. The great room pairs a stone fireplace and beamed ceilings with a wall of windows. An office and four en suite bedrooms, including a split primary with soaking tub and walk-in shower, complete the plan. Outside: fire pit, grill, turf, and lawn. Minutes to Market Street and the 101.
Property Features
Property Type: Residential - Single Family
Cooling: Ceiling Fan(s), Central Air, Programmable Thmstat
Fenced: Yes
Fireplaces: 2
Garage: 3 car attached
Heating: Natural Gas
Home Style: Santa Barbara/Tuscan
Lot Size: 0.24 Acres
Roof Type: Tile
Stories: 1.0
Taxes: $5,072
Year Built: 2008
Feature Descriptions
Assoc. Fee Includes: Maintenance Grounds, Street Maint
Community Features: Gated, Near Bus Stop, Biking/Walking Path
Days on Site: 5
Exterior: Wood Frame, Painted, Stucco, Stone
Exterior: Private Street(s), Private Yard, Built-in Barbecue
Fee HOA: 475/Quarterly
Fireplace: Family Room, Living Room, Gas, Fire Pit
Flooring: Stone, Wood
HOA Y/N: Yes
Interior: Full Bth Master Bdrm, Separate Shwr & Tub, Double Vanity, Bidet, Eat-in Kitchen, Breakfast Bar, Pantry, Kitchen Island, Granite Counters, High Speed Internet, Smart Home, Vaulted Ceiling(s), 9+ Flat Ceilings, No Interior Steps
Laundry: Washer Hookup, Inside
Parking: Tandem, Garage Door Opener, Attchd Gar Cabinets, Direct Access, Electric Vehicle Charging Station(s), Attached Garage
Pool: Play Pool, Outdoor
Property Sub Type: Single Family Residence
Sewer: Sewer-In & Connected
Swimming Pool: Yes
Water: Public
Local Schools
High School: Chaparral High School
Middle School: Copper Ridge School
Elementary School: Copper Ridge School
School District: Scottsdale Unified District
Listed By / Shown By
Listed By
Agency Name: Compass
Agency Phone: 480-776-1555
Shown By
Agency Title: Arizona Best Real Estate
Agency Phone: 480-948-4711

Estimate Your Payment
Estimated Payment
$ 5,947.99 per month $4,885.12 Principal & Interest $422.67 Property Tax $640.21 Homeowner's Insurance
9413 E Desert Village Drive | MLS# 7064826
This single family home located at 9413 E Desert Village Drive, Scottsdale, AZ 85255 is currently listed for sale with an asking price of $2,195,000. This property was built in 2008 and has 4 bedrooms with 3980 sq. ft. E Desert Village Drive is located in the SERA BRISA subdivision within the Scottsdale Unified District school district. Search SERA BRISA real estate on www.arizonabest.com today.