
BEDS3
BATHS3
SQUARE FEET1,810
MLS#7055696
STATUSActive
PROPERTY TYPEResidential - Single Family
SUBDIVISIONDOBBINS PLACE
SCHOOLPhoenix Union High School District
Property Description
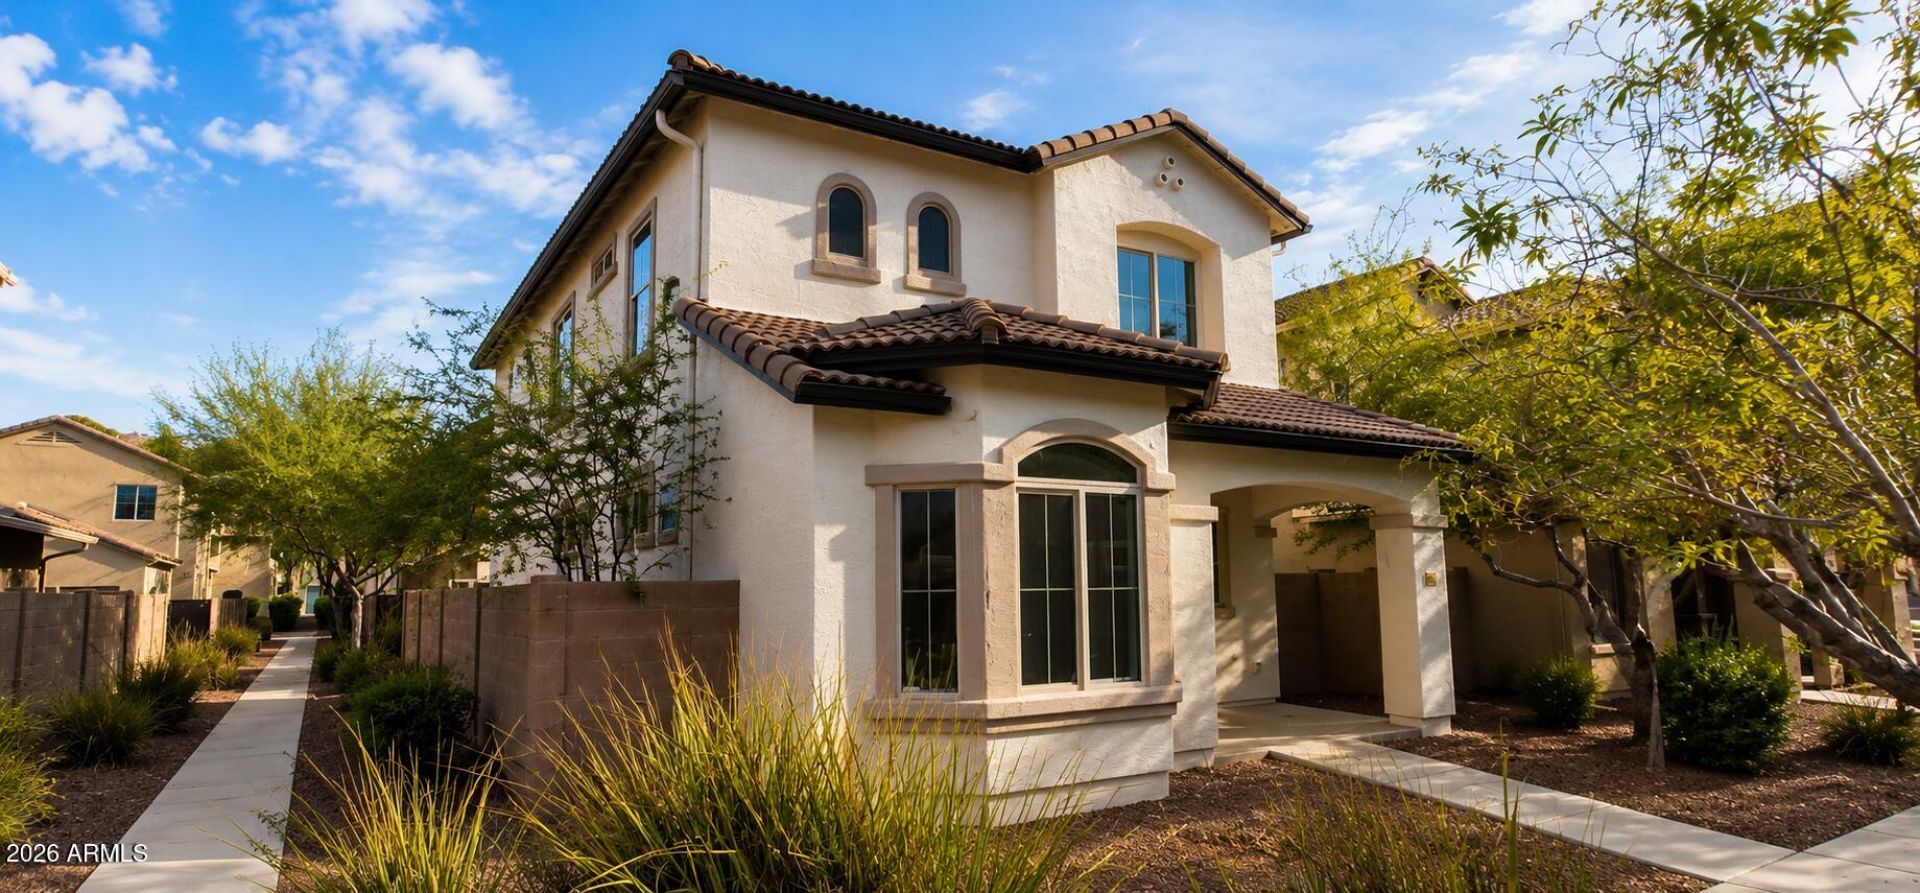
Remodeled 2 story home with soaring ceilings, and an open-concept layout filled with natural light. The spacious formal living and dining area features oversized windows, warm wood-look flooring, and a seamless flow ideal for entertaining. The separate family room offers a cozy gathering space adjacent to the kitchen and breakfast nook.The bright kitchen features white cabinetry, stainless steel appliances, and a pantry. Upstairs, the versatile loft/den provides the perfect flex space for a media room, office, or workout area. The oversized primary suite offers vaulted ceilings, and an en-suite bath with dual sinks, and walk-in closetAdditional highlights include upstairs laundry, fan in every room & low maintenance yard, A/C from 2019 water heater from 2022 All this plus a COMMUNITY SWIMMING POOL, Parks, childrens playground, & picnic ramadas. HOA maintains front yard landscaping. South Mountain Park is right next to you as well as nearby Cesar Chavez Park and Aguila Golf Course. Welcome Home!
Property Features
Property Type: Residential - Single Family
Cooling: Ceiling Fan(s), Central Air
Fenced: Yes
Garage: 2
Heating: Electric
Lot Size: 0.07 Acres
Roof Type: Tile
Stories: 2.0
Taxes: $2,339
Year Built: 2012
Feature Descriptions
Assoc. Fee Includes: Front Yard Maint, Maintenance Grounds
Community Features: Playground
Exterior: Wood Frame, Painted, Stucco
Fee HOA: 115/Monthly
Flooring: Laminate, Vinyl
HOA Y/N: Yes
Interior: Full Bth Master Bdrm, Double Vanity, Eat-in Kitchen, Pantry, High Speed Internet, Upstairs, 9+ Flat Ceilings
Laundry: Inside, Upstairs Laundry
Parking: Garage Door Opener, Direct Access
Property Sub Type: Single Family Residence
Water: Public
Local Schools
High School: Cesar Chavez High School
Middle School: Bernard Black Elementary School
Elementary School: Bernard Black Elementary School
School District: Phoenix Union High School District
Listed By / Shown By
Listed By
Agency Name: Realty Executives Arizona Territory
Agency Phone: 602-755-8556
Shown By
Agency Title: Arizona Best Real Estate
Agency Phone: 480-948-4711

Estimate Your Payment
Estimated Payment
$ 1,249.64 per month $932.51 Principal & Interest $194.92 Property Tax $122.21 Homeowner's Insurance
9413 S 33rd Glen | MLS# 7055696
This single family home located at 9413 S 33rd Glen, Laveen, AZ 85339 is currently listed for sale with an asking price of $419,000. This property was built in 2012 and has 3 bedrooms with 1810 sq. ft. S 33rd Glen is located in the DOBBINS PLACE subdivision within the Phoenix Union High School District school district. Search DOBBINS PLACE real estate on www.arizonabest.com today.