
BEDS5
BATHS5
SQUARE FEET4,290
MLS#7066513
STATUSActive
PROPERTY TYPEResidential - Single Family
SUBDIVISIONCactus Corridor
SCHOOLScottsdale Unified District
Property Description
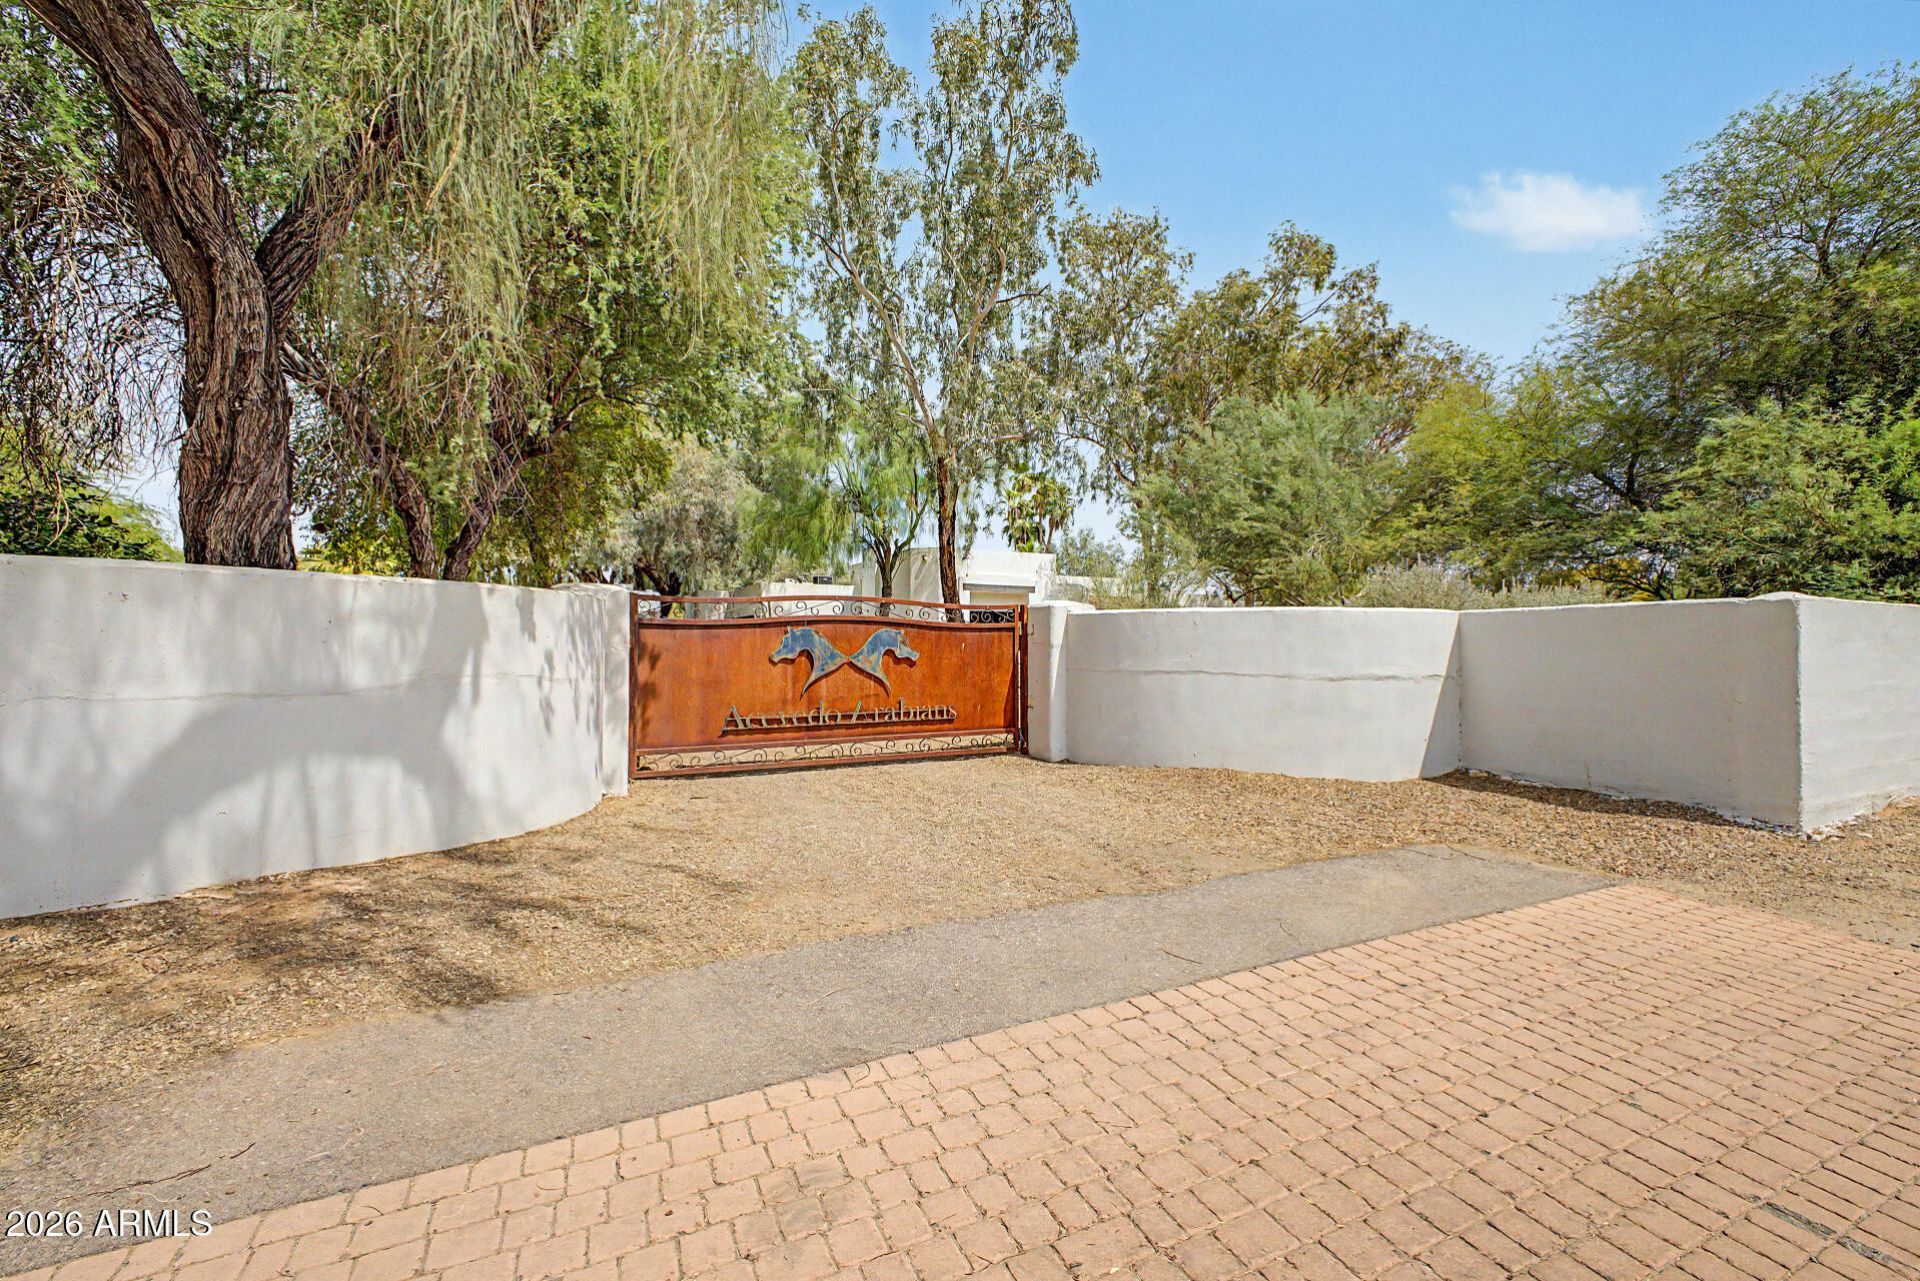
The ULTIMATE PRIVATE RANCH in the heart of Scottsdale! Complete high wall privacy & electronic gate for the client who treasures PRIVACY and no neighbors on 3 sides! Once inside you can escape the hustle and bustle of everyday living, serene and peaceful. Guest house casita with kitchenette, shower & bathroom. Magnificent 50+ year old mature trees, enough shade to escape the high summer heat! 1.83 acre lot and the potential is endless! Horse lovers who dream of being close to Westworld this is your last chance! 2 large barns, huge arena and show arena for presentation of your priceless foals and studs! Property also presents other possibilities for future custom home developments. This is one of the last big parcel properties along the Cactus/Shea Corridor!
Property Features
Property Type: Residential - Single Family
Cooling: Ceiling Fan(s), Central Air
Fenced: Yes
Fireplaces: 3
Garage: 2 car attached
Heating: Electric
Home Style: Ranch, Territorial/Santa Fe, Spanish, Pueblo
Lot Size: 1.83 Acres
Roof Type: Built-Up, Foam
Stories: 1.0
Taxes: $5,037
Year Built: 1978
Feature Descriptions
Assoc. Fee Includes: No Fees
Community Features: Horse Facility
Days on Site: 4
Exterior: Storage, Private Yard, Built-in Barbecue
Exterior: Block, Wood Frame, Painted, Stucco
Fireplace: Living Room, Master Bedroom, Exterior Fireplace
Flooring: Laminate, Tile, Wood
Horse Features: Corral(s), Stall, Barn, Tack Room, Arena, Bridle Path Access
Interior: Full Bth Master Bdrm, Separate Shwr & Tub, Double Vanity, 2 Master Baths, Tub with Jets, Breakfast Bar, Pantry, Granite Counters, High Speed Internet, Vaulted Ceiling(s), 9+ Flat Ceilings, Wet Bar
Laundry: Washer Hookup, Inside, Gas Dryer Hookup
Parking: RV Access/Parking, RV Gated, Side Vehicle Entry, Garage Door Opener, Attchd Gar Cabinets, Separate Strge Area, Circular Driveway, Gated, Temp Controlled, Direct Access
Pool: Diving Pool
Property Sub Type: Single Family Residence
Special View Info: Mountain(s)
Swimming Pool: Yes
Water: Public
Local Schools
High School: Desert Mountain High School
Middle School: Mountainside Middle School
Elementary School: Cheyenne Traditional School
School District: Scottsdale Unified District
Listed By / Shown By
Listed By
Agency Name: Realty ONE Group
Agency Phone: 480-315-1240
Shown By
Agency Title: Arizona Best Real Estate
Agency Phone: 480-948-4711

Estimate Your Payment
Estimated Payment
$ 7,971.45 per month $6,676.70 Principal & Interest $419.75 Property Tax $875.00 Homeowner's Insurance
9420 E Cactus Road | MLS# 7066513
This single family home located at 9420 E Cactus Road, Scottsdale, AZ 85260 is currently listed for sale with an asking price of $3,000,000. This property was built in 1978 and has 5 bedrooms with 4290 sq. ft. E Cactus Road is located in the Cactus Corridor subdivision within the Scottsdale Unified District school district. Search Cactus Corridor real estate on www.arizonabest.com today.