
BEDS5
BATHS4
MLS#7080634
STATUSActive
PROPERTY TYPEResidential - Single Family
SUBDIVISIONINDIAN TRAILS UNIT 1
SCHOOLParadise Valley Unified District
Property Description
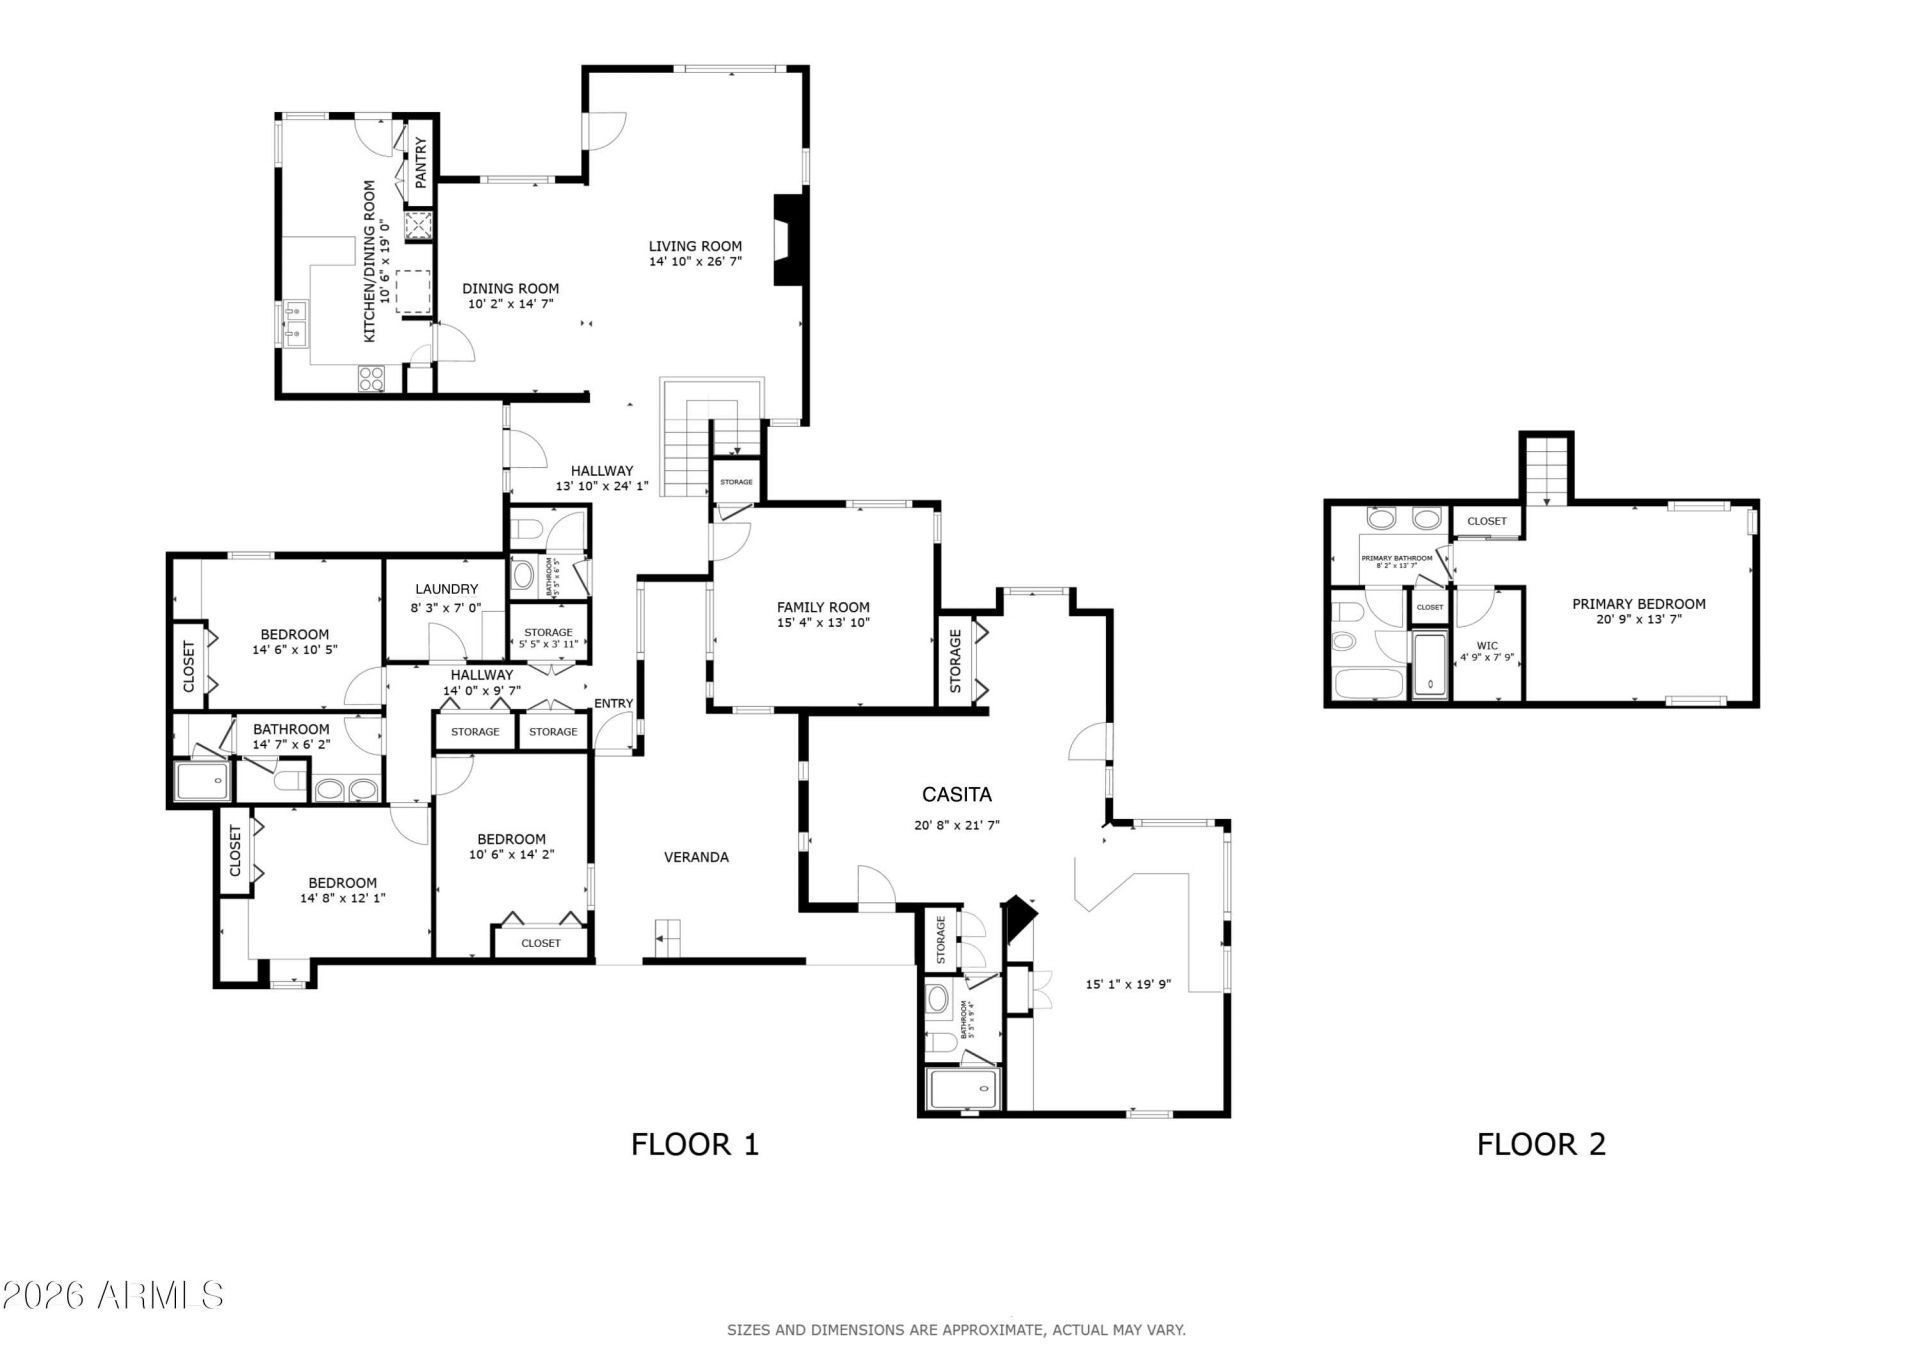
Privately nestled against the Phoenix Mountain Preserve, this ONE-OF-A-KIND custom home offers a RARE OPPORTUNITY to create something EXTRAORDINARY. Set on over an acre in a quiet, serene setting, the property blends striking architectural lines, dramatic wood beams & timeless design w/ expansive MOUNTAIN VIEWS! The untouched rear portion of the lot is a blank canvas, ideal for a view deck, firepit, or elevated outdoor retreat. Solid structural bones & a large casita make this an exceptional value-add opportunity for buyers w/ vision. Steps to hiking/biking trails & quick access to stores, restaurants, the SR-51, Downtown & the airport. In a neighborhood where remodeled homes command $2.5M-$4M, this is a RARE CHANCE to buy right, design smart & unlock significant upside. OG Building Plans.
Property Features
Property Type: Residential - Single Family
Cooling: Ceiling Fan(s), Central Air, Programmable Thmstat
Fenced: Yes
Fireplaces: 1
Heating: Heat Pump
Lot Size: 1.15 Acres
Roof Type: Composition
Stories: 2.0
Taxes: $6,706
Year Built: 1974
Feature Descriptions
Assoc. Fee Includes: No Fees
Days on Site: 32
Exterior: Wood Frame, Stucco
Flooring: Carpet, Tile
Interior: Full Bth Master Bdrm, Separate Shwr & Tub, Double Vanity, Bidet, Eat-in Kitchen, Laminate Counters, High Speed Internet, Upstairs, Vaulted Ceiling(s)
Laundry: Washer Hookup, Inside
Parking: Separate Strge Area, Circular Driveway, Direct Access, Attached Carport
Pool: Diving Pool, Outdoor
Property Sub Type: Single Family Residence
Sewer: Public Sewer, Sewer - Available, Septic Tank
Spa: Yes
Spa: Private
Special View Info: Mountain(s), Desert
Swimming Pool: Yes
Water: Public
Local Schools
High School: Shadow Mountain High School
Middle School: Shea Middle School
Elementary School: Mercury Mine Elementary School
School District: Paradise Valley Unified District
Listed By / Shown By
Listed By
Agency Name: eXp Realty
Agency Phone: 888-897-7821
Shown By
Agency Title: Arizona Best Real Estate
Agency Phone: 480-948-4711

Estimate Your Payment
Estimated Payment
$ 5,089.85 per month $4,006.02 Principal & Interest $558.83 Property Tax $525.00 Homeowner's Insurance
9420 N 38th Street | MLS# 7080634
This single family home located at 9420 N 38th Street, Phoenix, AZ 85028 is currently listed for sale with an asking price of $1,800,000. This property was built in 1974 and has 5 bedrooms. N 38th Street is located in the INDIAN TRAILS UNIT 1 subdivision within the Paradise Valley Unified District school district. Search INDIAN TRAILS UNIT 1 real estate on www.arizonabest.com today.