
BEDS3
BATHS2
SQUARE FEET2,161
MLS#7069188
STATUSActive
PROPERTY TYPEResidential - Single Family
SUBDIVISIONCORTESSA
SCHOOLDysart Unified District
Property Description
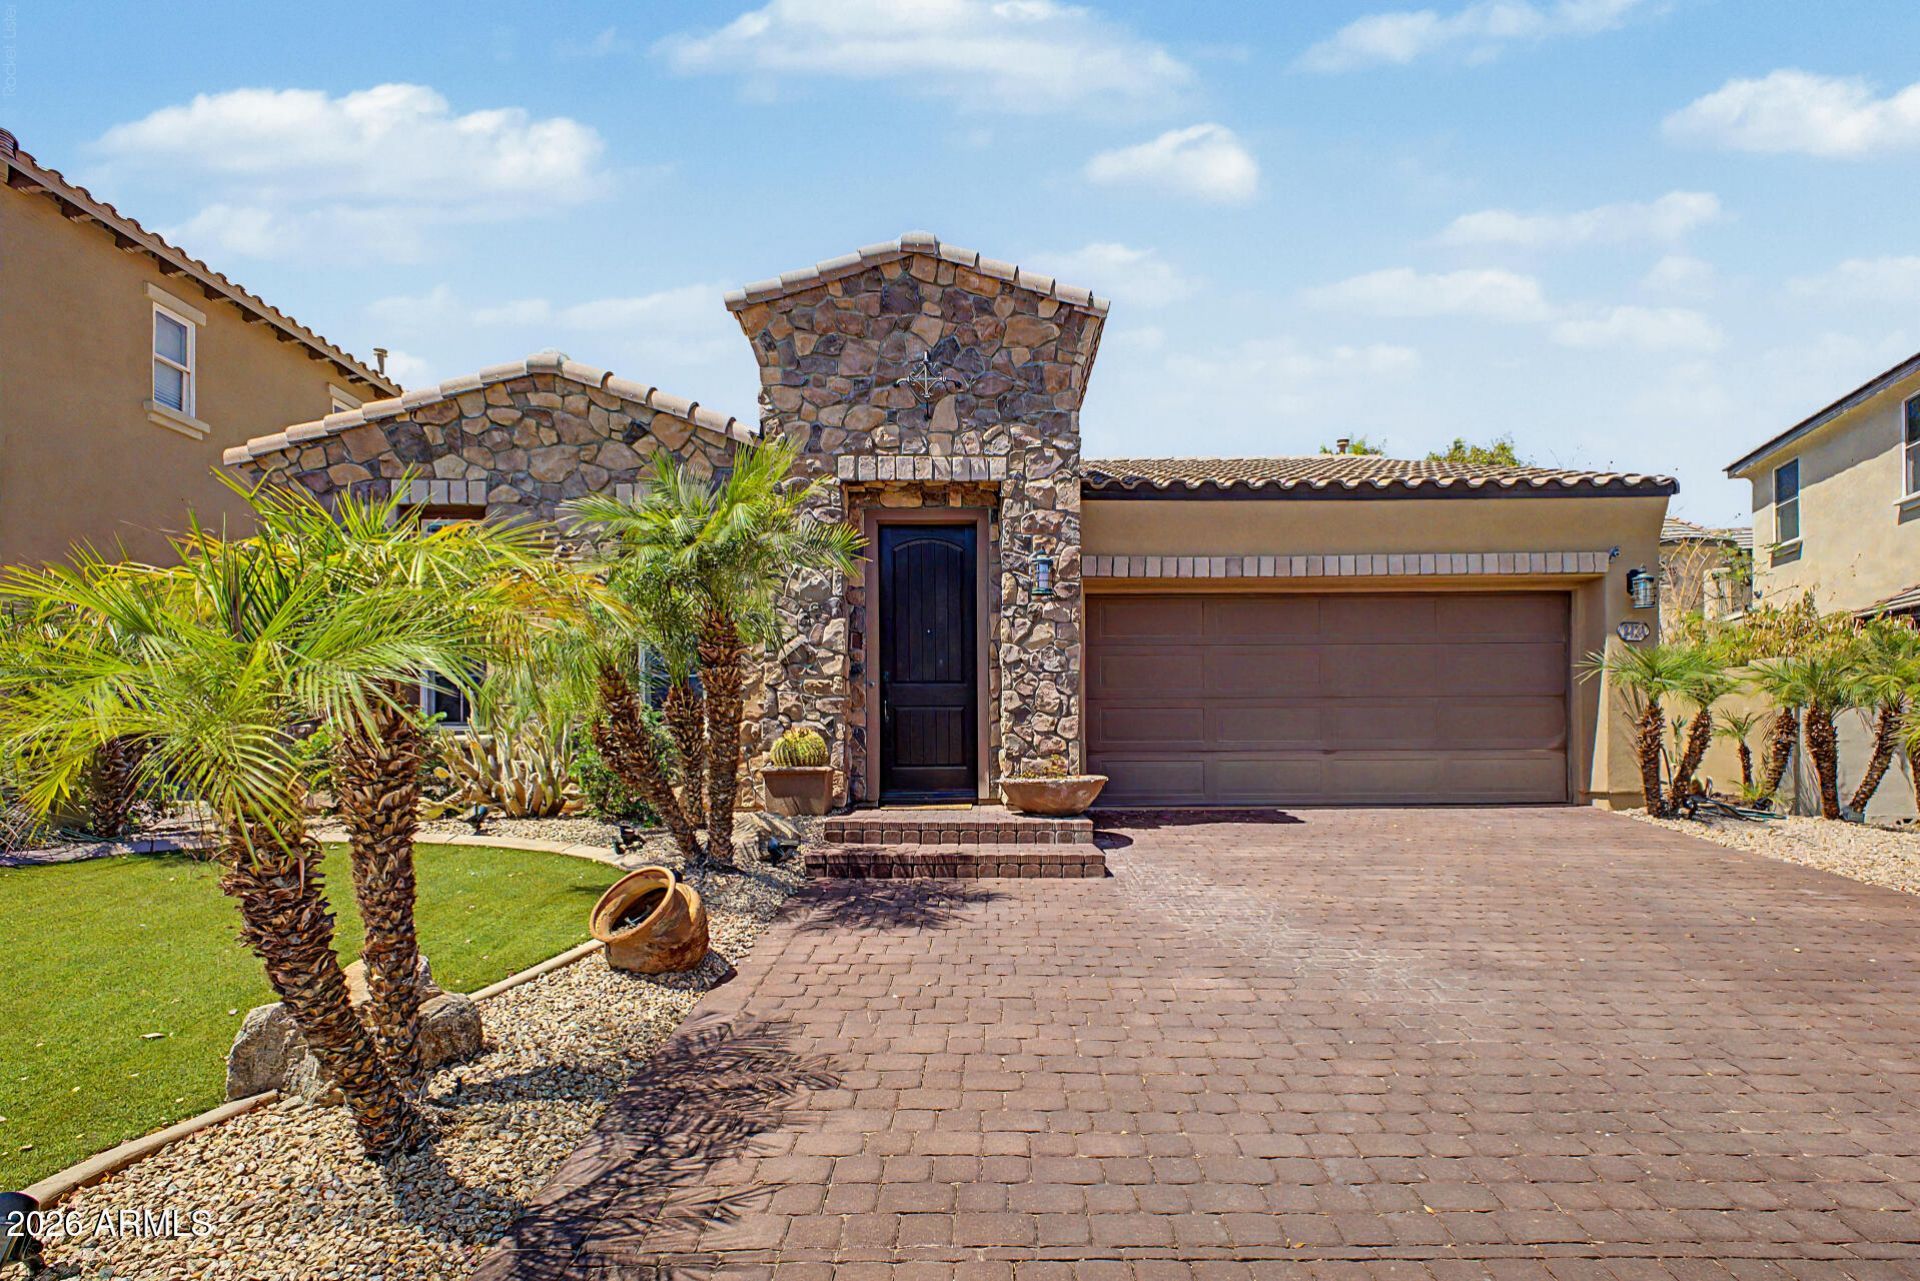
This gorgeous single-level residence with POOL in Cortessa is now available! Featuring 3 beds, 2 baths, mature desert landscape, 2-car garage w/paver driveway. Freshly painted throughout, the stunning interior exudes elegance with high vaulted ceilings, tons of natural light, and neutral palette. Youll love the oversized living/dining or game room perfect for entertaining and the inviting family room with a fireplace and custom built in shelving! Both spaces are enhanced with a pre-wired surround sound for an ultimate audio experience. The gourmet kitchen boasts a gas /cooktop, granite counters, recessed & pendant lights, ample wood cabinetry w/crown molding, and large island w/breakfast bar. Outside the perfectly manicured yard complete with pool provides the ultimate backyard oasis! The owners suite has a lavish bathroom with dual sinks, a soaking tub, a glass-enclosed shower, & a walk-in closet. Beyond the interiors, the backyard oasis holds its own charm! An extended covered patio, artificial turf, and a refreshing pool w/rock waterfall complete the picture. Whats not to like? Make this gem yours!
Property Features
Property Type: Residential - Single Family
Cooling: Ceiling Fan(s), Central Air
Fenced: Yes
Fireplaces: 1
Garage: 2
Heating: Natural Gas
Home Style: Ranch
Lot Size: 0.14 Acres
Roof Type: Tile
Stories: 1.0
Taxes: $1,594
Year Built: 2006
Feature Descriptions
Assoc. Fee Includes: Maintenance Grounds
Community Features: Playground, Biking/Walking Path
Days on Site: 15
Exterior: Wood Frame, Painted, Stucco, Stone
Fee HOA: 107/Monthly
Fireplace: Family Room, Gas
Flooring: Carpet, Tile
HOA Y/N: Yes
Interior: Full Bth Master Bdrm, Separate Shwr & Tub, Double Vanity, Eat-in Kitchen, Breakfast Bar, Pantry, Kitchen Island, Granite Counters, High Speed Internet, Vaulted Ceiling(s), 9+ Flat Ceilings, No Interior Steps
Laundry: Inside
Parking: Garage Door Opener, Direct Access, Attached Garage
Pool: Play Pool, Outdoor
Property Sub Type: Single Family Residence
Sewer: Sewer-In & Connected
Special View Info: Mountain(s)
Swimming Pool: Yes
Water: Pvt Water Company
Local Schools
High School: Shadow Ridge High School
Middle School: Mountain View
Elementary School: Mountain View
School District: Dysart Unified District
Listed By / Shown By
Listed By
Agency Name: My Home Group Real Estate
Agency Phone: 480-685-2760
Shown By
Agency Title: Arizona Best Real Estate
Agency Phone: 480-948-4711

Estimate Your Payment
Estimated Payment
$ 1,391.20 per month $1,112.56 Principal & Interest $132.83 Property Tax $145.80 Homeowner's Insurance
9428 N 182nd Lane | MLS# 7069188
This single family home located at 9428 N 182nd Lane, Waddell, AZ 85355 is currently listed for sale with an asking price of $499,900. This property was built in 2006 and has 3 bedrooms with 2161 sq. ft. N 182nd Lane is located in the CORTESSA subdivision within the Dysart Unified District school district. Search CORTESSA real estate on www.arizonabest.com today.