
BEDS3
BATHS3
SQUARE FEET2,468
MLS#6993749
STATUSActive
PROPERTY TYPEResidential - Single Family
SUBDIVISIONDC RANCH PARCEL 213-214
SCHOOLScottsdale Unified District
Property Description
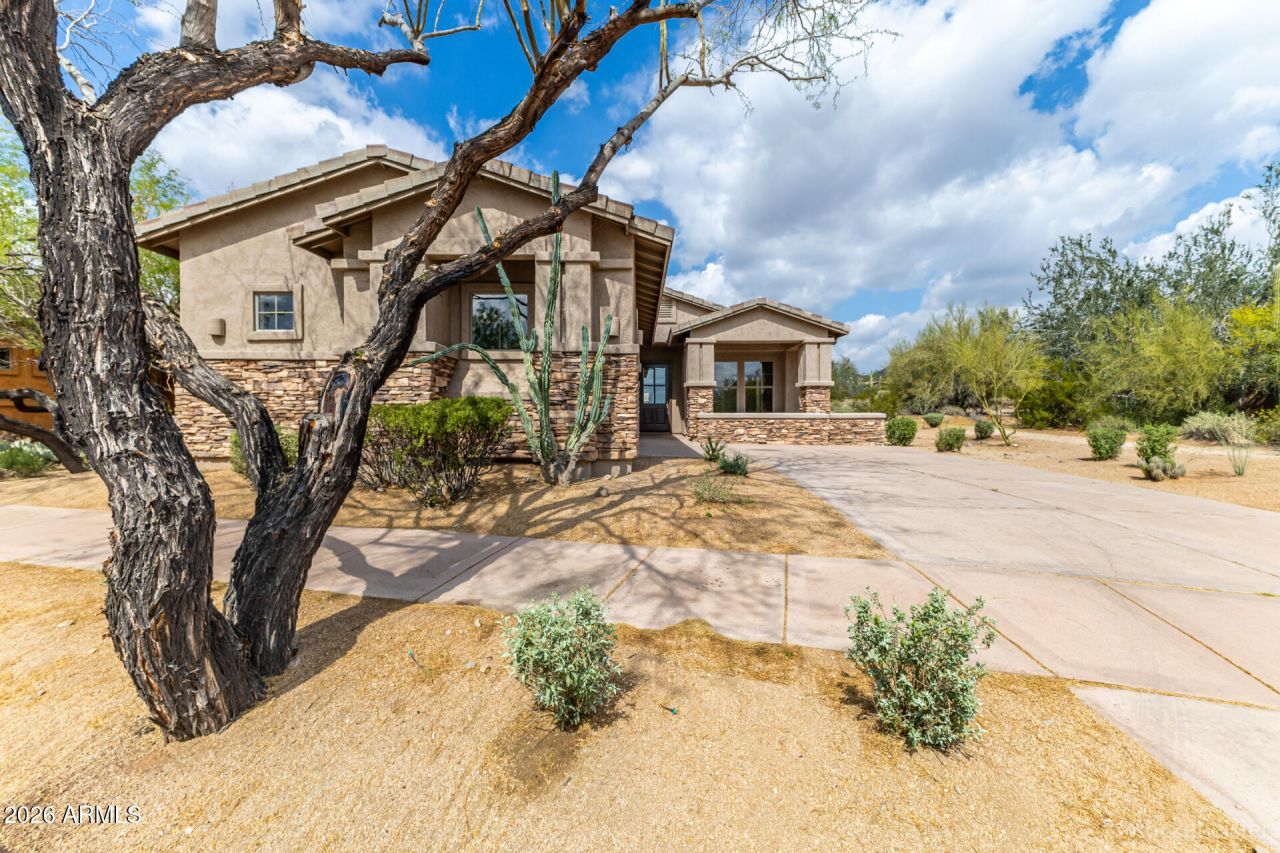
Experience refined desert living in this beautifully remodeled single-family home located in a gated DC Ranch neighborhood. Very thoughtfully updated, blending modern design with the relaxed luxury that defines North Scottsdale living.Step inside to discover a bright, open floor plan with upgraded flooring, designer lighting, and high-end finishes throughout. The fully renovated kitchen features sleek cabinetry, premium countertops, and updated appliances, making it perfect for both everyday living and entertaining. Spacious living areas flow effortlessly, creating a comfortable and inviting atmosphere.Outside, the backyard is designed for relaxation and low-maintenance enjoyment. A stylish spool (spa + pool) perfect for cooling off or unwinding in the evening. This home is just minutes from world-class golf, hiking trails, upscale dining, shopping, and entertainment that make North Scottsdale one of the most desirable areas in the Valley.Move-in ready and fully updated, this home delivers modern comfort, thoughtful design, and the best of the Scottsdale lifestyle. Owner/Agent.
Property Features
Property Type: Residential - Single Family
Cooling: Ceiling Fan(s), Central Air, Programmable Thmstat, EN
Fenced: Yes
Fireplaces: 1
Garage: 2
Heating: Natural Gas, ENERGY STAR Qualified Equipment, Hot Wa
Home Style: Ranch
Lot Size: 0.16 Acres
Roof Type: Tile
Stories: 1.0
Taxes: $5,498
Year Built: 1999
Feature Descriptions
Assoc. Fee Includes: Maintenance Grounds, Street Maint
Community Features: Community Spa Htd, Gated, Tennis Court(s), Playground, Biking/Walking Path, Clubhouse, Fitness Center, Pickleball
Days on Site: 155
Exterior: Built-in Barbecue
Exterior: Wood Frame, Painted, Stucco
Fee HOA: 300/Monthly
Fireplace: Family Room, Gas
Flooring: Tile, Wood
HOA Y/N: Yes
Interior: Full Bth Master Bdrm, Double Vanity, 2 Master Baths, Eat-in Kitchen, Breakfast Bar, Kitchen Island, Granite Counters, High Speed Internet, No Interior Steps
Laundry: Engy Star (See Rmks), Inside
Parking: Garage Door Opener, Attached Garage
Pool: Heated, Play Pool
Property Sub Type: Single Family Residence
Spa: Private, Heated
Spa: Yes
Swimming Pool: Yes
Water: Public
Local Schools
High School: Chaparral High School
Middle School: Copper Ridge School
Elementary School: Copper Ridge School
School District: Scottsdale Unified District
Listed By / Shown By
Listed By
Agency Name: West USA Realty
Agency Phone: 480-948-5554
Shown By
Agency Title: Arizona Best Real Estate
Agency Phone: 480-948-4711

Estimate Your Payment
Estimated Payment
$ 4,460.57 per month $3,538.65 Principal & Interest $458.17 Property Tax $463.75 Homeowner's Insurance
9494 E Mohawk Lane | MLS# 6993749
This single family home located at 9494 E Mohawk Lane, Scottsdale, AZ 85255 is currently listed for sale with an asking price of $1,590,000. This property was built in 1999 and has 3 bedrooms with 2468 sq. ft. E Mohawk Lane is located in the DC RANCH PARCEL 213-214 subdivision within the Scottsdale Unified District school district. Search DC RANCH PARCEL 213-214 real estate on www.arizonabest.com today.