
BEDS3
BATHS2
MLS#7091300
STATUSActive
PROPERTY TYPEResidential - Single Family
SUBDIVISIONSUN CITY 53
Property Description
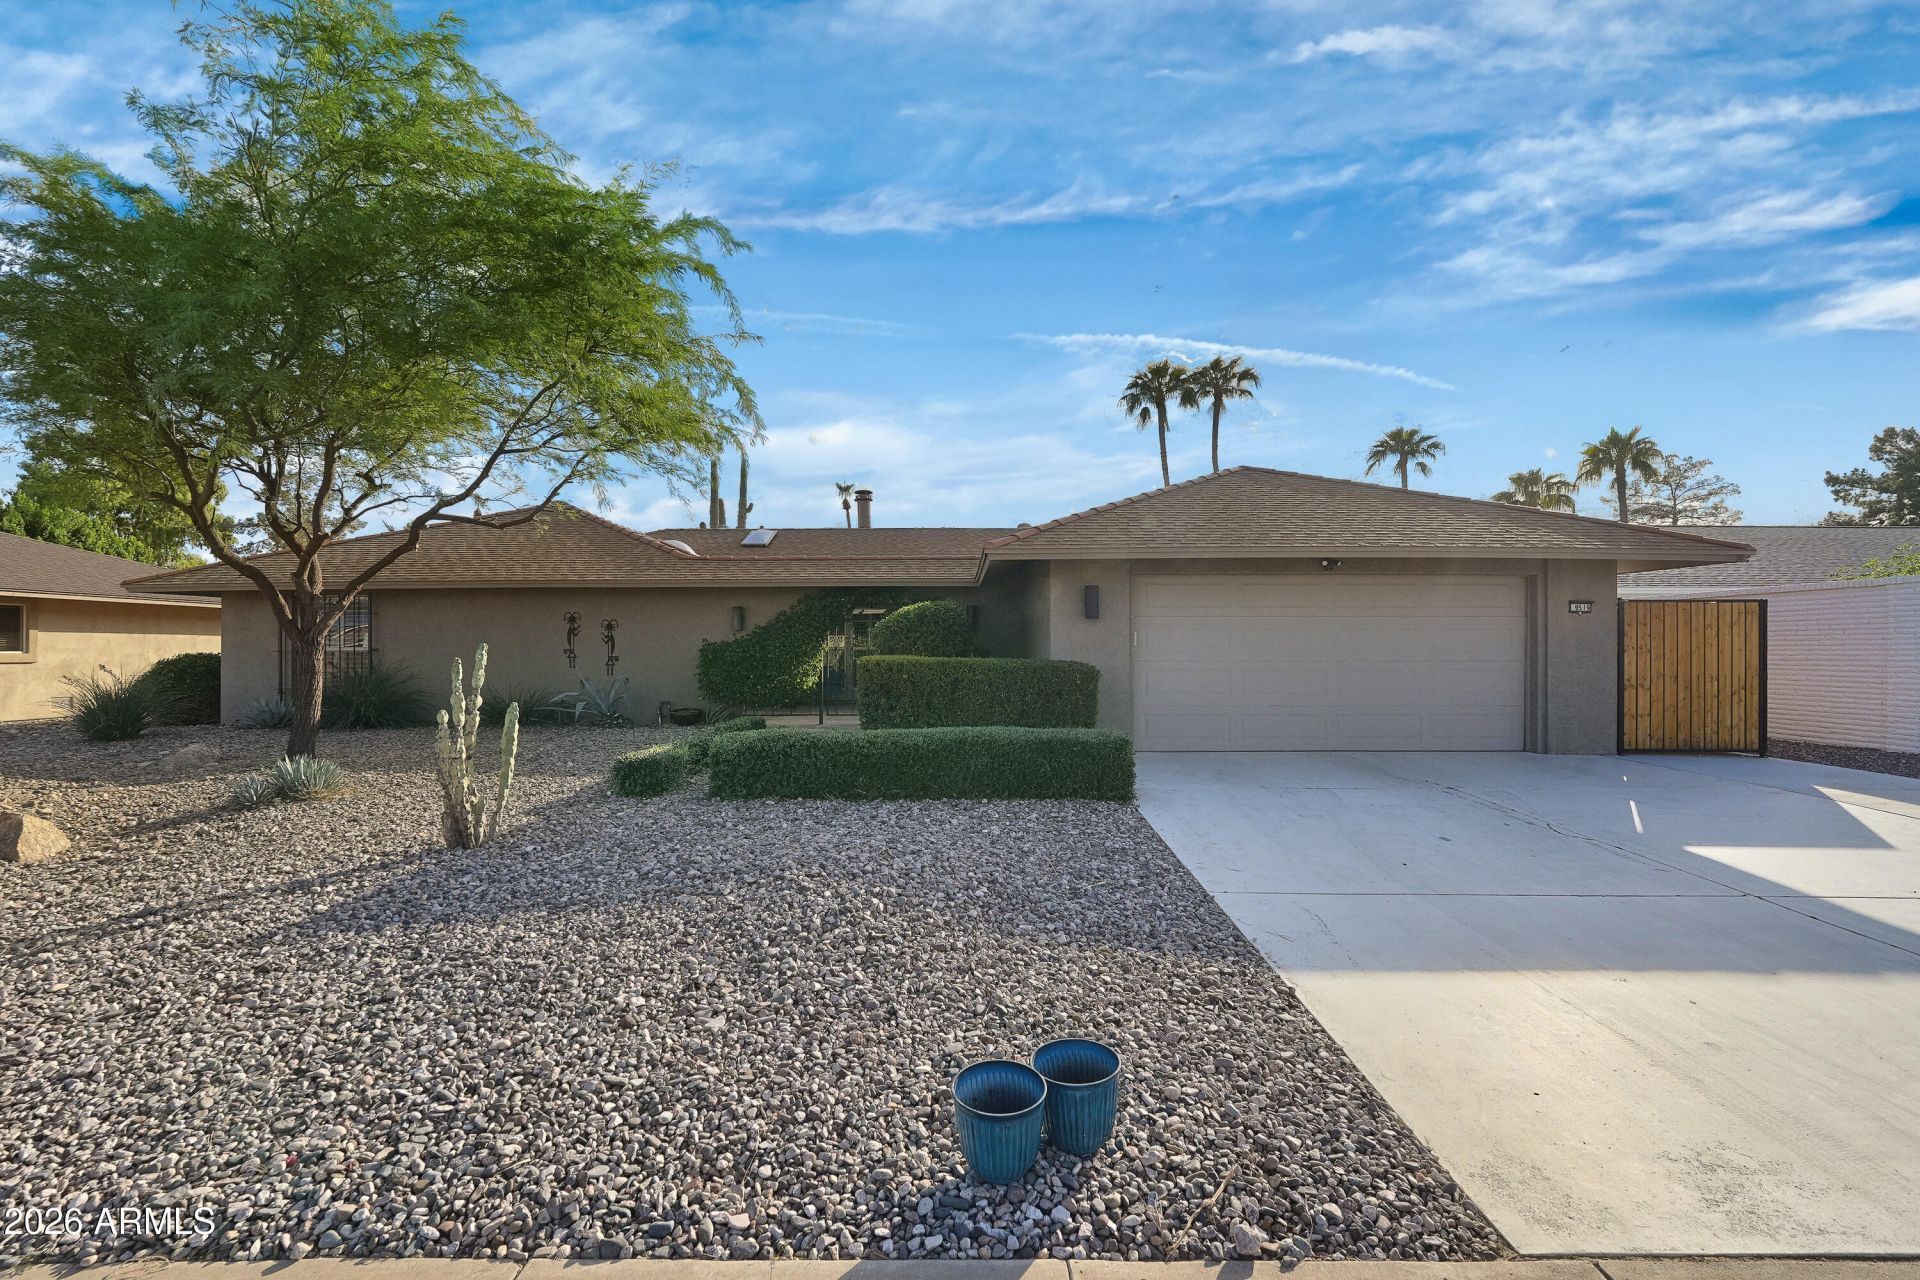
This fantastic three-bedroom, two-bathroom home spans about 2,675 square feet on a golf course lot and features an open floor plan with natural light, tile flooring, recessed lighting, and a great room fireplace. The kitchen has cherrywood cabinetry, granite countertops, stainless steel appliances, and breakfast bar seating. The primary bedroom is on one side of the home, with a primary bathroom featuring a walk-in tiled shower with a frameless glass enclosure and an updated dual-sink vanity with lighted mirrors. Outside, a covered patio with a pergola, resort-style pool, and an outdoor kitchen with a built-in grill are complemented by mature palm trees and desert landscaping. AC replaced in 2020, new pool heater in 2026, front water line in 2025,
Property Features
Property Type: Residential - Single Family
Cooling: Ceiling Fan(s), Central Air
Fenced: Yes
Fireplaces: 1
Garage: 2
Heating: Electric
Home Style: Ranch
Lot Size: 0.21 Acres
Roof Type: Composition
Stories: 1.0
Taxes: $2,424
Year Built: 1978
Feature Descriptions
Accessibility: Zero-Grade Entry, Hard/Low Nap Floors, Bath Grab Bars, Remote Devices, Mltpl Entries/Exits
Assoc. Fee Includes: No Fees
Community Features: Community Spa, Golf, Tennis Court(s), Racquetball, Biking/Walking Path, Clubhouse, Fitness Center, Pickleball
Days on Site: 2
Exterior: Wood Frame, Painted, Stucco
Exterior: Private Yard, Built-in Barbecue
Fireplace: Family Room
Flooring: Tile
Interior: 3/4 Bath Master Bdrm, Double Vanity, Breakfast Bar, Pantry, Granite Counters, High Speed Internet, Other, See Remarks
Laundry: Inside
Parking: Garage Door Opener, Direct Access, Attached Garage
Pool: Fenced, Heated, Play Pool, Outdoor
Property Sub Type: Single Family Residence
Sewer: Private Sewer
Special View Info: Golf Course
Swimming Pool: Yes
Water: Pvt Water Company
Local Schools
High School: Adult
Middle School: Adult
Elementary School: Adult
Listed By / Shown By
Listed By
Agency Name: Coldwell Banker Realty
Agency Phone: 623-977-1776
Shown By
Agency Title: Arizona Best Real Estate
Agency Phone: 480-948-4711

Estimate Your Payment
Estimated Payment
$ 1,712.34 per month $1,335.34 Principal & Interest $202.00 Property Tax $175.00 Homeowner's Insurance
9519 W Country Club Drive | MLS# 7091300
This single family home located at 9519 W Country Club Drive, Sun City, AZ 85373 is currently listed for sale with an asking price of $599,999. This property was built in 1978 and has 3 bedrooms. W Country Club Drive is located in the SUN CITY 53 subdivision. Search SUN CITY 53 real estate on www.arizonabest.com today.