
BEDS2
BATHS2
MLS#7094541
STATUSActive
PROPERTY TYPEResidential - Townhouse
SUBDIVISIONSUN CITY 26
Property Description
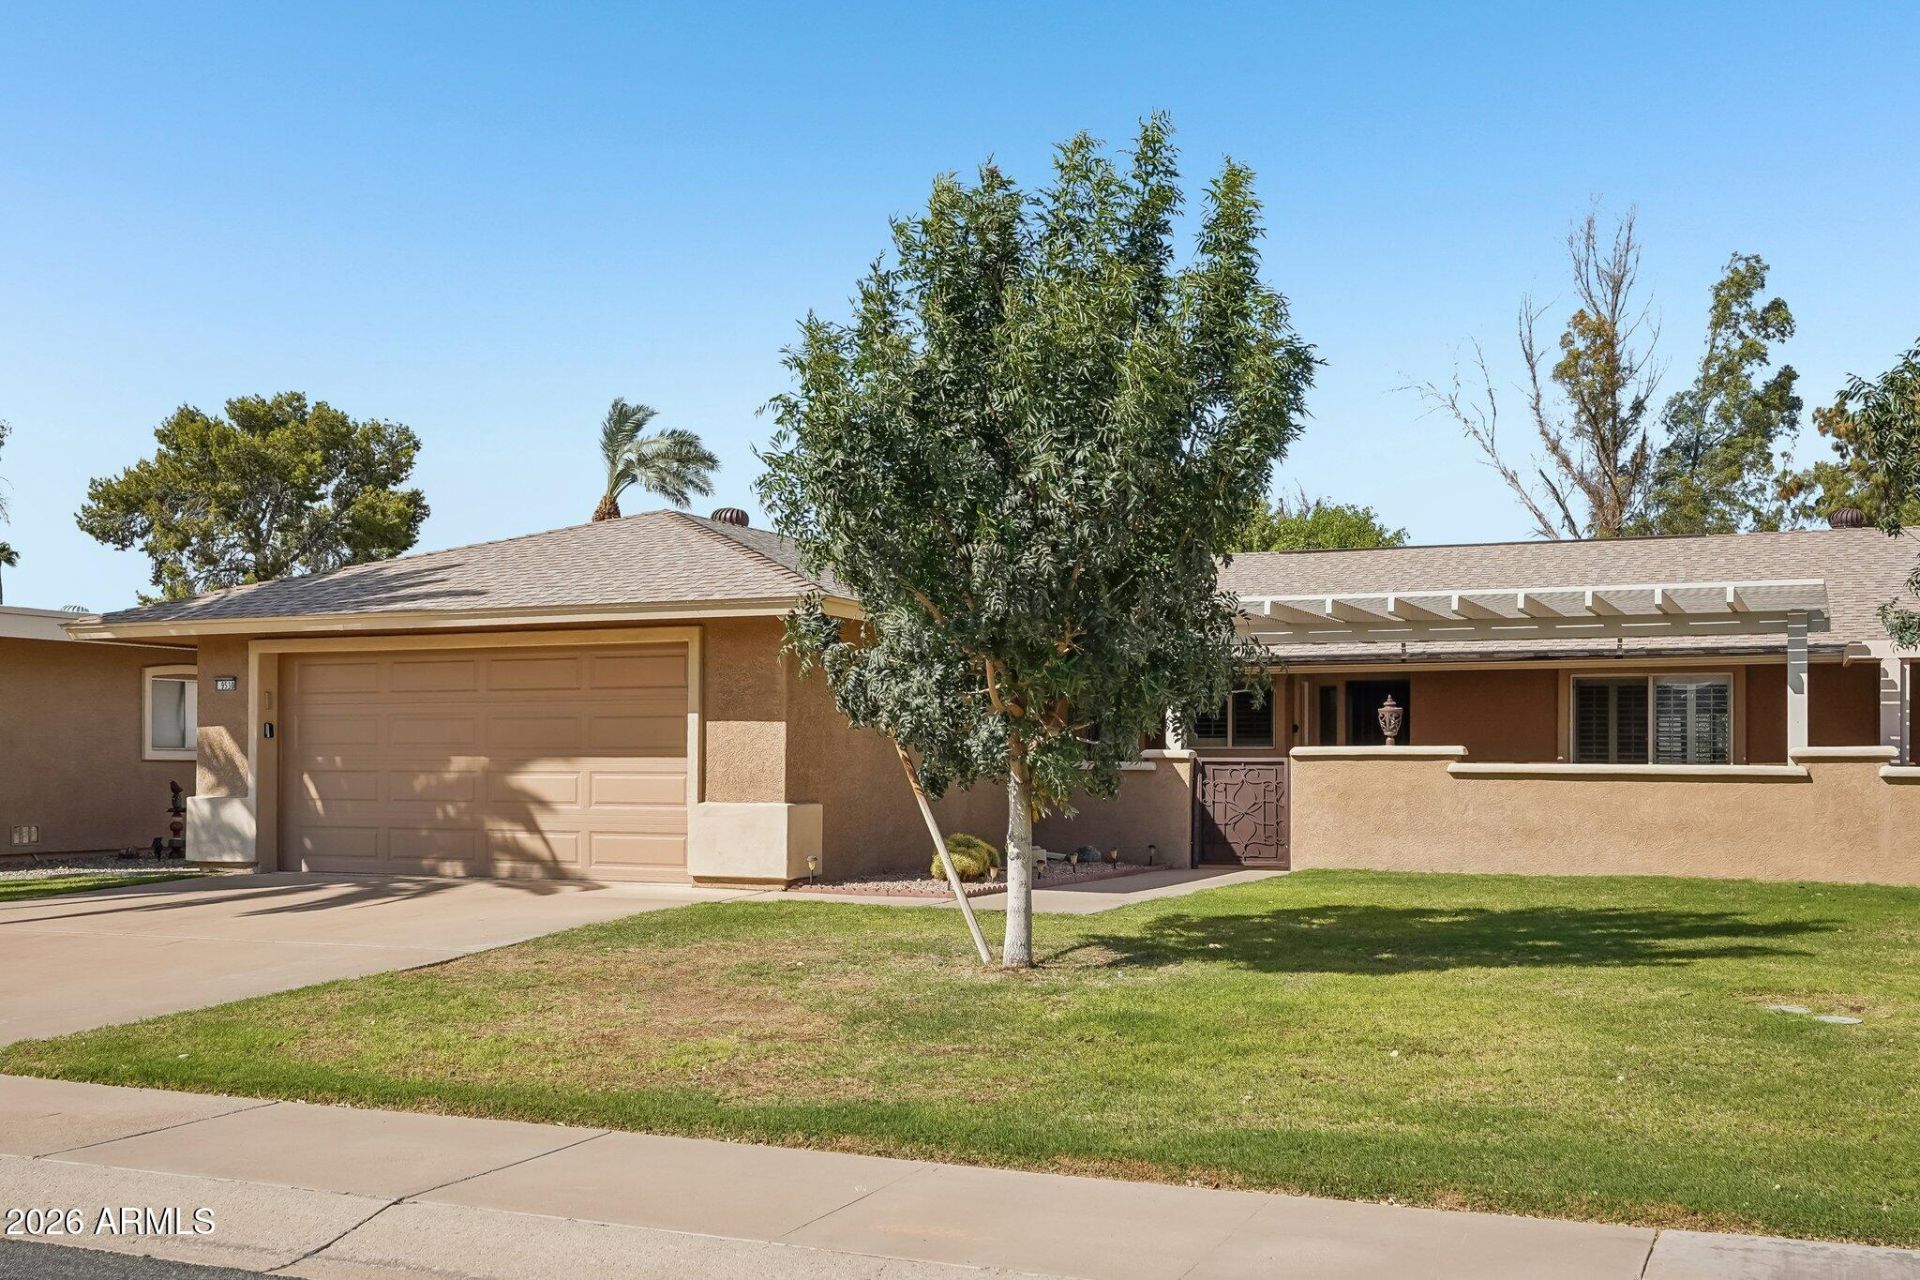
Golf course views, stylish upgrades, and furnished convenience! Overlooking the 2nd hole fairway of Palmbrook Golf Course, this inviting Sun City home offers a screened, covered patio with roll-down shades for relaxing and enjoying the views. The kitchen features granite countertops and stainless Whirlpool appliances. Remodeled baths include a walk-in primary shower and jetted guest tub. An LED fireplace and built-in entertainment wall anchor the family room. Enjoy shutters throughout, diagonal tile, a charming dining bay window, and oversized laundry room. The epoxy-finished garage features cabinetry and an insulated door. Recent 2026 improvements include roof maintenance, upgraded insulation, bedroom carpet, and electrical outlets. Offered furnished for an easy move-in!
Property Features
Property Type: Residential - Townhouse
Cooling: Ceiling Fan(s), Central Air, Programmable Thmstat
Fireplaces: 1
Garage: 2 car attached
Heating: Electric, Forced Air, Heat Pump
Home Style: See Remarks
Roof Type: Composition
Stories: 1.0
Taxes: $1,222
Year Built: 1971
Feature Descriptions
Assoc. Fee Includes: Maintenance Exterior, Insurance, Water, Sewer, Trash, Pest Control, Front Yard Maint, Maintenance Grounds
Community Features: Community Spa, Community Spa Htd, Golf, Tennis Court(s), Clubhouse, Fitness Center, Pickleball
Days on Site: 1
Exterior: Wood Frame, Painted, Stucco
Exterior: Screened in Patio(s), Private Yard
Fee HOA: 311/Monthly
Fireplace: Living Room, See Remarks
Flooring: Carpet, Tile
HOA Y/N: Yes
Interior: 3/4 Bath Master Bdrm, Double Vanity, Eat-in Kitchen, Breakfast Bar, Granite Counters, High Speed Internet, No Interior Steps
Laundry: Inside
Parking: Garage Door Opener, Attchd Gar Cabinets, Direct Access
Property Sub Type: Gemini/Twin Home
Sewer: Private Sewer
Special View Info: Golf Course
Water: Pvt Water Company
Local Schools
High School: Adult
Middle School: Adult
Elementary School: Adult
Listed By / Shown By
Listed By
Agency Name: RE/MAX Fine Properties
Agency Phone: 623-643-1000
Shown By
Agency Title: Arizona Best Real Estate
Agency Phone: 480-948-4711

Estimate Your Payment
Estimated Payment
$ 982.86 per month $778.95 Principal & Interest $101.83 Property Tax $102.08 Homeowner's Insurance
9530 W Oak Ridge Drive | MLS# 7094541
This townhouse located at 9530 W Oak Ridge Drive, Sun City, AZ 85351 is currently listed for sale with an asking price of $350,000. This property was built in 1971 and has 2 bedrooms. W Oak Ridge Drive is located in the SUN CITY 26 subdivision. Search SUN CITY 26 real estate on www.arizonabest.com today.