
BEDS3
BATHS5
SQUARE FEET4,319
MLS#7078857
STATUSActive
PROPERTY TYPEResidential - Single Family
SUBDIVISIONDESERT MOUNTAIN PHASE 1 UNIT FOUR
SCHOOLCave Creek Unified District
Property Description
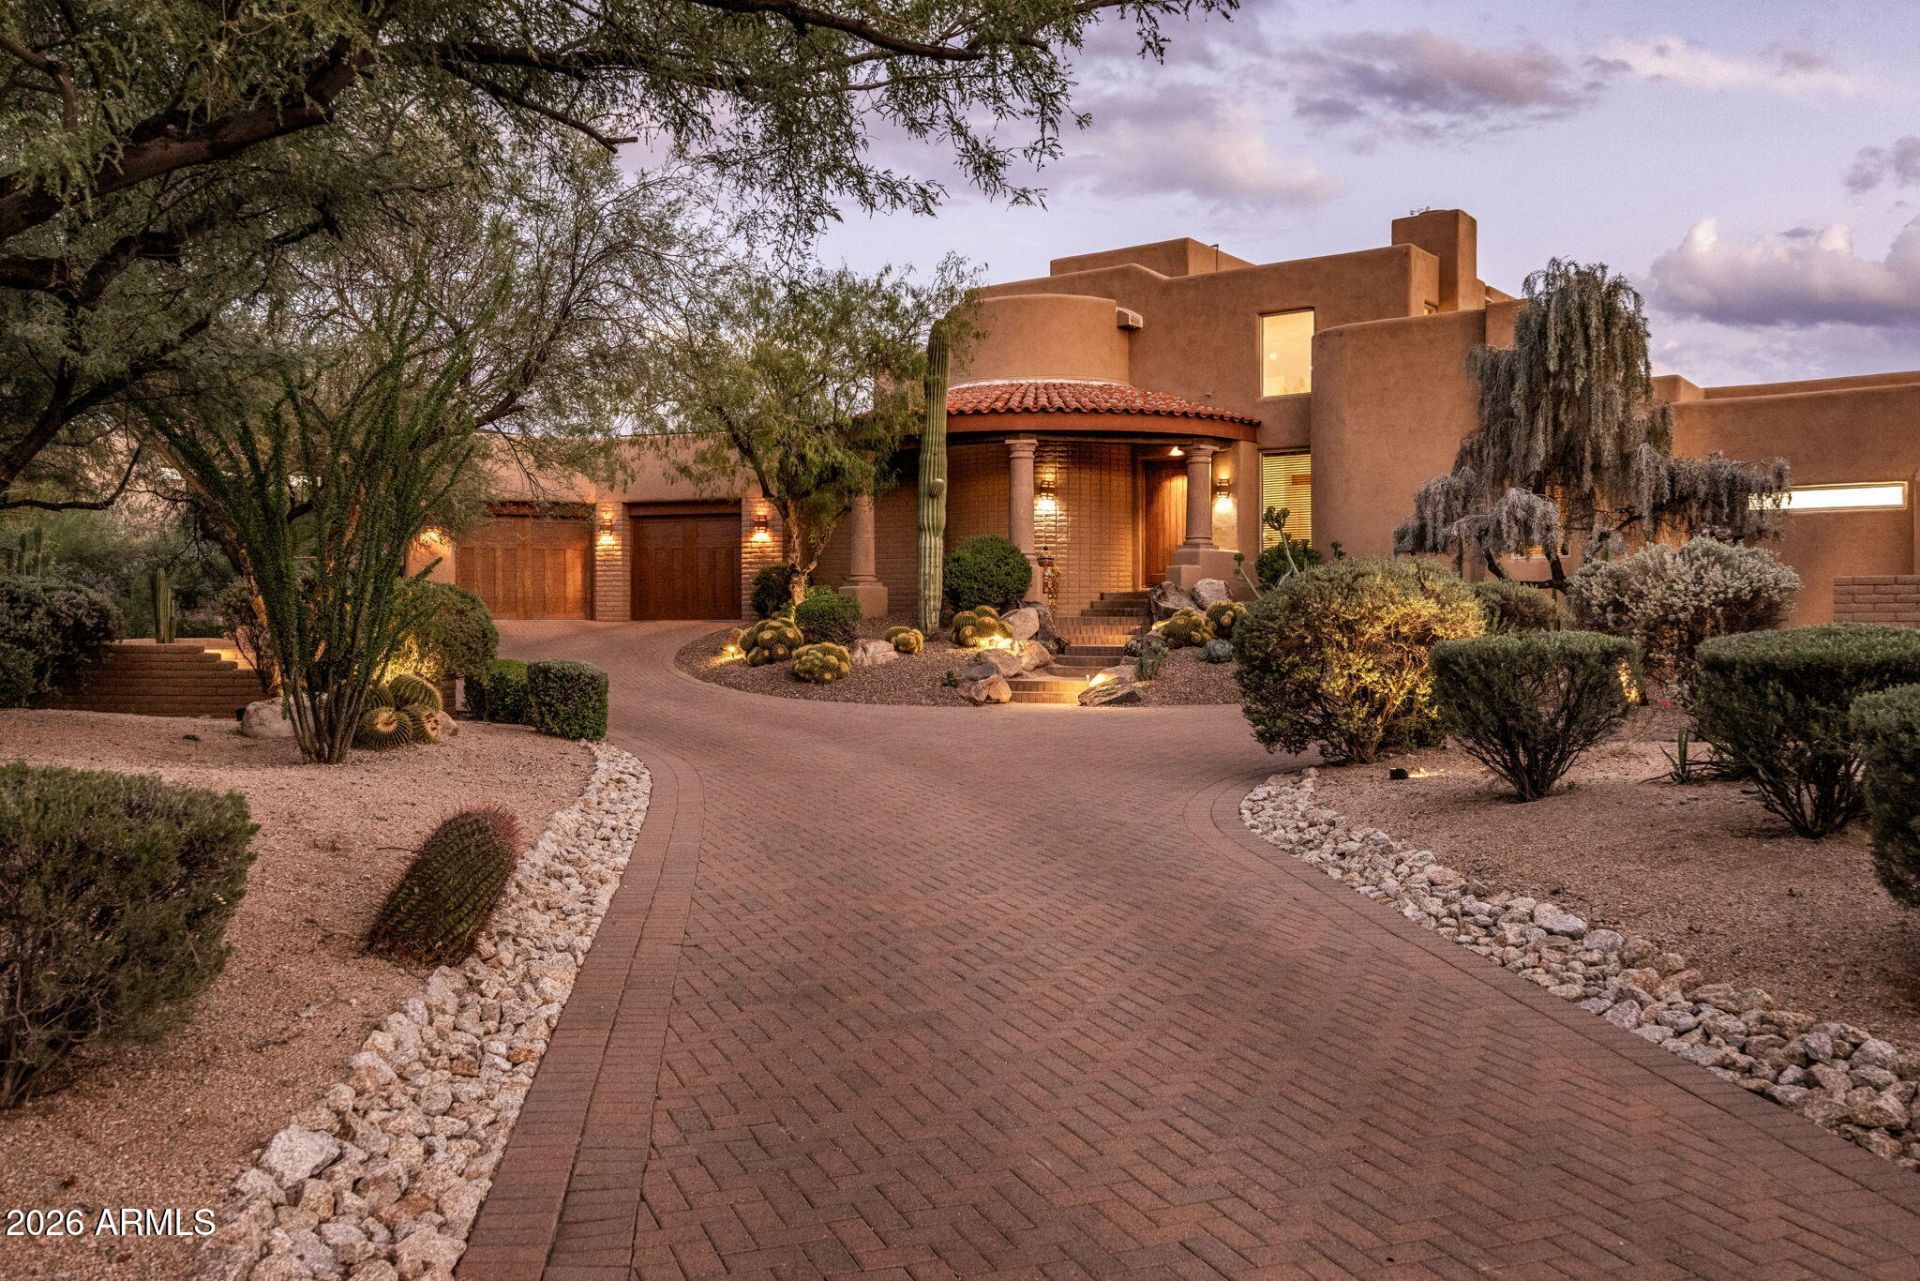
This custom Santa Fe home sits on a large lot tucked into the Village of Gambel Quail, inside the exclusive Desert Mountain Golf Club and just moments from the main gate. Private, with dramatic sunset, golf course, city light, and mountain views. The floor plan is an entertainers dream -- large gathering spaces under a double-height ceiling, a chefs kitchen with butlers pantry, and a family room that opens right off it. The primary and two private en-suite bedrooms are all on the first level, along with a powder bath, and each bedroom opens to its own entry patio. Upstairs, the lounge is the best seat in the house for movie or game night, with a wet bar, fireplace, second powder bath, and a patio with huge mountain, golf, and sunset views. Saltillo floors throughout, masonry (gas) fireplaces, and walls of glass that pull the views inside. The backyard has been reworked to open up the views -- pebble-tec pool with waterfall and spa, built-in BBQ, and overhead heater, all set up for Arizona evenings. Oversized garage with epoxy floors and a Tesla charger, plus Tesla solar.
Property Features
Property Type: Residential - Single Family
Cooling: Ceiling Fan(s), Central Air, Programmable Thmstat
Fenced: Yes
Fireplaces: 3
Garage: 2 car attached
Heating: Natural Gas
Home Style: Spanish, Santa Barbara/Tuscan
Lot Size: 0.75 Acres
Roof Type: Tile, Foam
Stories: 2.0
Taxes: $6,645
Year Built: 1998
Feature Descriptions
Assoc. Fee Includes: Maintenance Grounds
Community Features: Guarded Entry, Community Spa, Community Spa Htd, Concierge, Gated, Golf, Tennis Court(s), Playground, Biking/Walking Path, Clubhouse, Fitness Center, Pickleball
Days on Site: 5
Exterior: Wood Frame, Slump Block, Painted, Stucco
Exterior: Balcony, Private Street(s), Private Yard, Built-in Barbecue
Fee HOA: 1808.46/Semi-Annually
Fireplace: Family Room, Living Room, Gas, See Remarks
Flooring: Stone, Tile
HOA Y/N: Yes
Interior: Full Bth Master Bdrm, Separate Shwr & Tub, Double Vanity, Eat-in Kitchen, Breakfast Bar, Pantry, Kitchen Island, Walk-in Pantry, Quartz Countertops, High Speed Internet, Master Downstairs, Vaulted Ceiling(s), Central Vacuum, Wet Bar
Laundry: Inside
Parking: Garage Door Opener, Attchd Gar Cabinets, Separate Strge Area, Direct Access, Electric Vehicle Charging Station(s), Attached Garage
Pool: Fenced, Heated, Play Pool, Outdoor
Property Sub Type: Single Family Residence
Sewer: Public Sewer
Spa: Yes
Spa: Private, Heated
Special View Info: City Lights, Mountain(s), Desert, Golf Course, Panoram
Swimming Pool: Yes
Water: Public
Local Schools
High School: Cactus Shadows High School
Middle School: Sonoran Trails Middle School
Elementary School: Black Mountain Elementary School
School District: Cave Creek Unified District
Listed By / Shown By
Listed By
Agency Name: My Home Group Real Estate
Agency Phone: 480-685-2760
Shown By
Agency Title: Arizona Best Real Estate
Agency Phone: 480-948-4711

Estimate Your Payment
Estimated Payment
$ 6,720.97 per month $5,452.64 Principal & Interest $553.75 Property Tax $714.58 Homeowner's Insurance
9533 E Covey Trail | MLS# 7078857
This single family home located at 9533 E Covey Trail, Scottsdale, AZ 85262 is currently listed for sale with an asking price of $2,450,000. This property was built in 1998 and has 3 bedrooms with 4319 sq. ft. E Covey Trail is located in the DESERT MOUNTAIN PHASE 1 UNIT FOUR subdivision within the Cave Creek Unified District school district. Search DESERT MOUNTAIN PHASE 1 UNIT FOUR real estate on www.arizonabest.com today.