
BEDS2
BATHS2
MLS#7091010
STATUSActive
PROPERTY TYPEResidential - Townhouse
SUBDIVISIONSUN CITY UNIT 26
Property Description
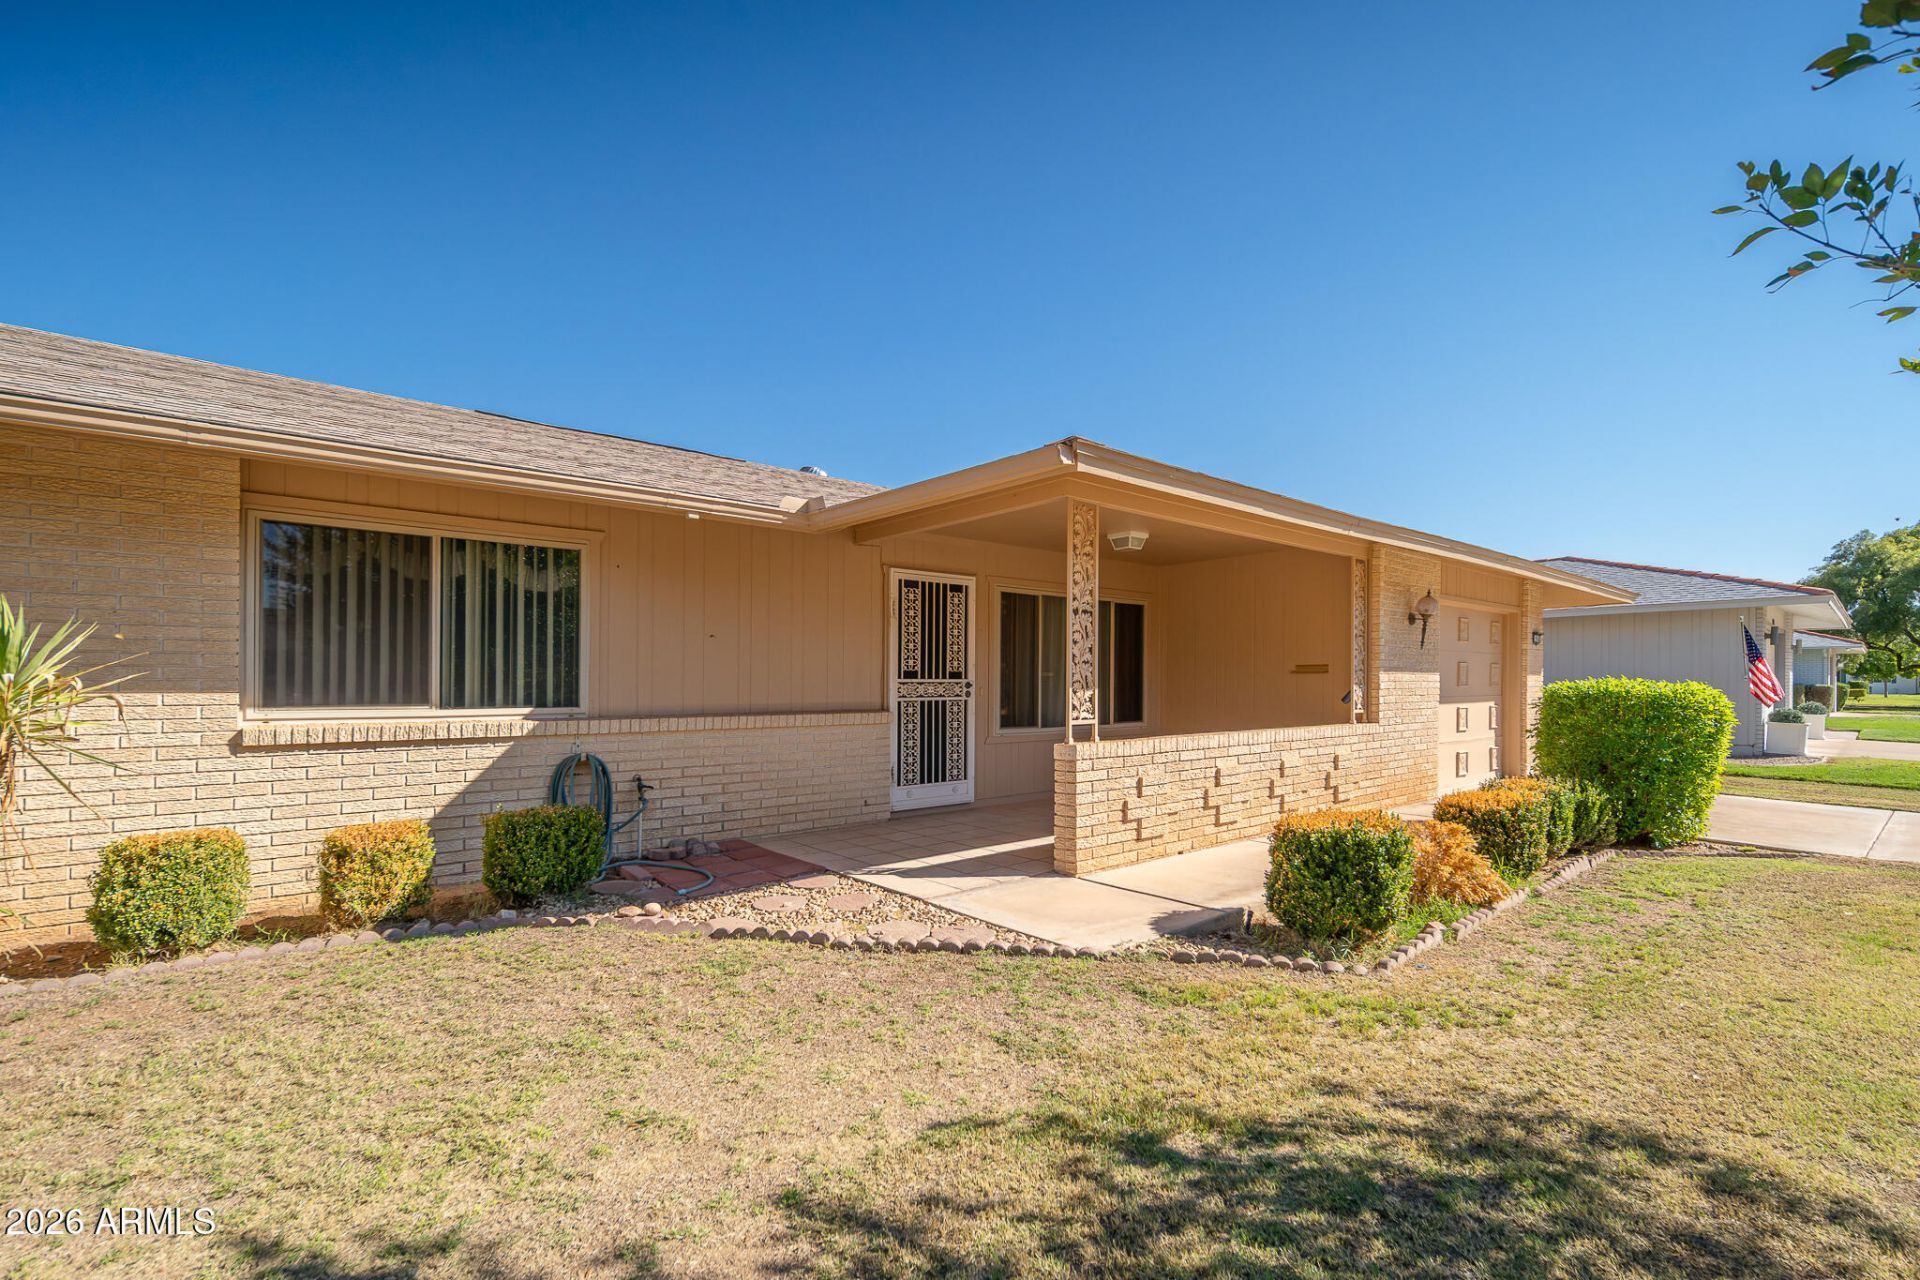
PERFECT 2 BEDROOM 2 BATH HOME WITH AN ADDED ARIZONA ROOM. THE KITCHEN CABINETS HAVE BEEN REDONE. THERE IS A FLAT TOP RANGE, DOUBLE OVENS AND A BREAKFAST COUNTER. BOTH BATHROOMS HAVE BEEN UPDATED WITH NEW VANITIES. YOU HAVE INSIDE LAUNDRY. WINDOW COVERINGS AND APPLIANCES STAY. HOME HAS 4 CEILING FANS, LAMINATE FLOORING AND TILE FLOORING IN THE ARIZONA ROOM. FURNISHINGS CAN BE PURCHASED OUTSIDE OF ESCROW. HOME HAS A NEW ROOF AS OF JANUARY 2024. STREET FACING WITH A ONE 1 CAR GARAGE WITH STORAGE AREA LARGE ENOUGH FOR A GOLF CART.
Property Features
Property Type: Residential - Townhouse
Cooling: Central Air
Garage: 1 car attached
Heating: Forced Air
Lot Size: 0.01 Acres
Roof Type: Composition
Stories: 1.0
Taxes: $806
Year Built: 1973
Feature Descriptions
Assoc. Fee Includes: Maintenance Exterior, Insurance, Water, Pest Control, Front Yard Maint, Maintenance Grounds
Community Features: Lake, Community Spa, Community Spa Htd, Golf, Tennis Court(s), Racquetball, Biking/Walking Path, Fitness Center, Pickleball
Days on Site: 20
Exterior: Wood Frame, Painted, Brick Veneer
Fee HOA: 325/Monthly
Flooring: Laminate, Vinyl, Tile
HOA Y/N: Yes
Interior: 3/4 Bath Master Bdrm, Breakfast Bar, Pantry, High Speed Internet
Laundry: Inside
Parking: Garage Door Opener, Attchd Gar Cabinets, Direct Access, Attached Garage
Property Sub Type: Gemini/Twin Home
Sewer: Private Sewer
Water: Pvt Water Company
Room Sizes
Living Room: 15 X 17
AZ Room/Lanai: 26 X 11
Dining Room: 7 X 11
Primary Bedroom: 11 X 15
Bedroom 2: 15 X 11
Garage: 12 X 20
Local Schools
High School: Adult
Middle School: Adult
Elementary School: Adult
Listed By / Shown By
Listed By
Agency Name: Coldwell Banker Realty
Agency Phone: 623-977-1776
Shown By
Agency Title: Arizona Best Real Estate
Agency Phone: 480-948-4711

Estimate Your Payment
Estimated Payment
$ 618.44 per month $487.40 Principal & Interest $67.17 Property Tax $63.88 Homeowner's Insurance
9542 W Shasta Drive | MLS# 7091010
This townhouse located at 9542 W Shasta Drive, Sun City, AZ 85351 is currently listed for sale with an asking price of $219,000. This property was built in 1973 and has 2 bedrooms. W Shasta Drive is located in the SUN CITY UNIT 26 subdivision. Search SUN CITY UNIT 26 real estate on www.arizonabest.com today.