
BEDS3
BATHS3
SQUARE FEET2,404
MLS#7069765
STATUSActive
PROPERTY TYPEResidential - Single Family
SUBDIVISIONECHELON AT OCOTILLO
SCHOOLChandler Unified District #80
Property Description
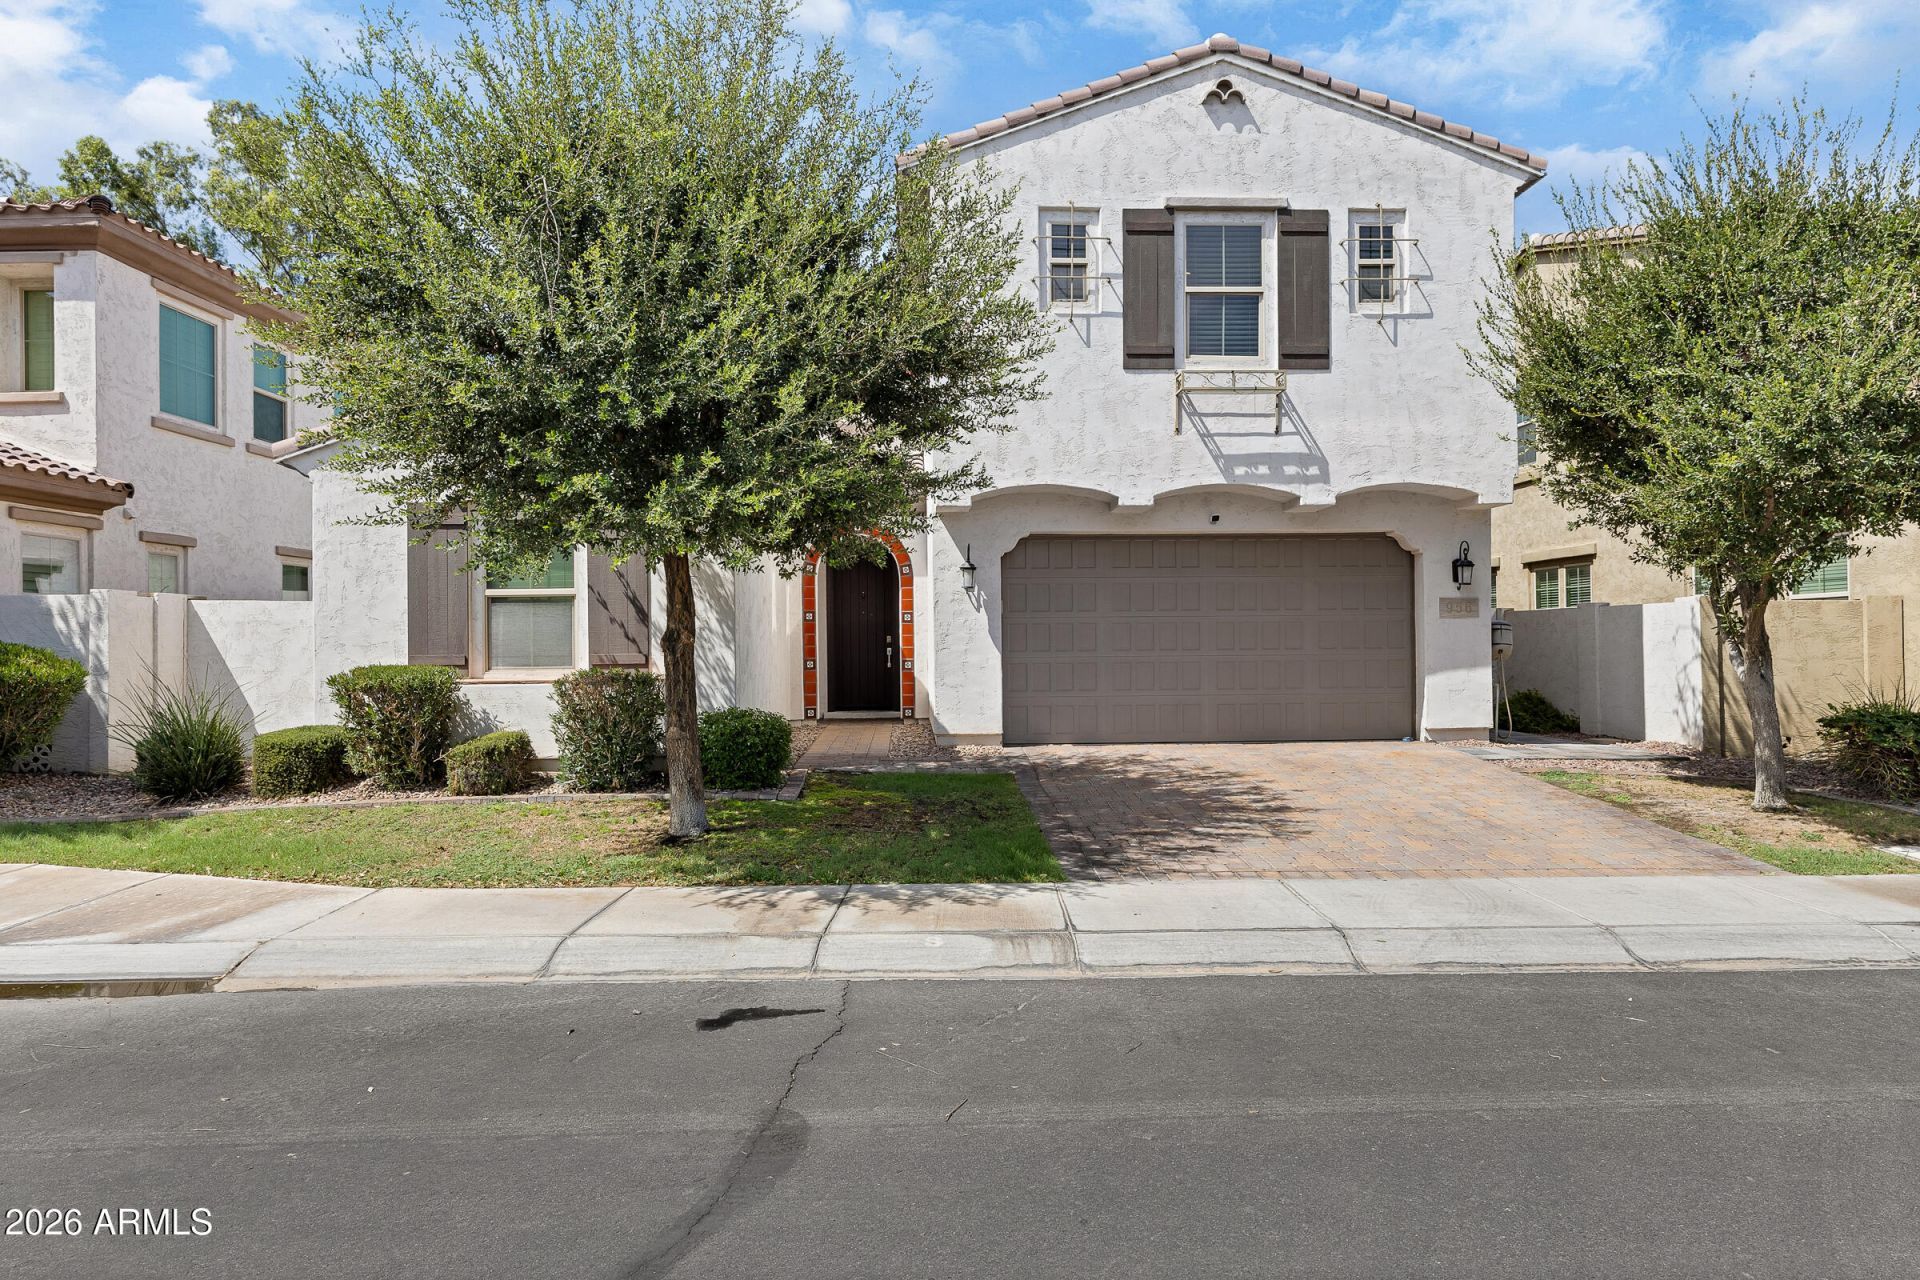
Beautiful home located in one of Chandlers most desirable communities. This property features tile flooring throughout and a functional split floor plan offering privacy, flexibility, and comfort. The living room includes surround sound, perfect for entertaining or relaxing. Upstairs is a private suite-style retreat that feels like a second primary bedroom, ideal for guests or extended family. Bathroom 2 and the upstairs bathroom feature ceiling-mounted speaker, fan, and ambient-lighting combo units. Outside, enjoy a remodeled backyard with an above-ground pool, plenty of gathering space, and a convenient storage shed.
Property Features
Property Type: Residential - Single Family
Cooling: Ceiling Fan(s), Central Air, Programmable Thmstat
Fenced: Yes
Garage: 2
Heating: Natural Gas
Home Style: Spanish
Lot Size: 0.13 Acres
Roof Type: Tile
Stories: 2.0
Taxes: $2,410
Year Built: 2017
Feature Descriptions
Assoc. Fee Includes: Trash, Maintenance Grounds, Street Maint
Community Features: Lake, Gated, Near Bus Stop, Playground, Biking/Walking Path
Days on Site: 14
Exterior: Wood Frame, Painted, Stucco
Exterior: Storage
Fee HOA: 195/Monthly
Fee HOA 2: 297/Quarterly
Flooring: Tile
HOA Y/N: Yes
Interior: Full Bth Master Bdrm, Separate Shwr & Tub, Double Vanity, Eat-in Kitchen, Walk-in Pantry, Granite Counters, High Speed Internet, Smart Home, Master Downstairs, 9+ Flat Ceilings
Parking: Carport
Pool: Above Ground, Outdoor
Property Sub Type: Single Family Residence
Swimming Pool: Yes
Water: Public
Local Schools
High School: Hamilton High School
Middle School: Bogle Junior High School
Elementary School: Basha Elementary
School District: Chandler Unified District #80
Listed By / Shown By
Listed By
Agency Name: Limitless Real Estate
Agency Phone: 480-902-4700
Shown By
Agency Title: Arizona Best Real Estate
Agency Phone: 480-948-4711

Estimate Your Payment
Estimated Payment
$ 2,214.62 per month $1,780.45 Principal & Interest $200.83 Property Tax $233.33 Homeowner's Insurance
956 W Yellowstone Way | MLS# 7069765
This single family home located at 956 W Yellowstone Way, Chandler, AZ 85248 is currently listed for sale with an asking price of $800,000. This property was built in 2017 and has 3 bedrooms with 2404 sq. ft. W Yellowstone Way is located in the ECHELON AT OCOTILLO subdivision within the Chandler Unified District #80 school district. Search ECHELON AT OCOTILLO real estate on www.arizonabest.com today.