
BEDS4
BATHS3
SQUARE FEET3,060
MLS#7063251
STATUSPending
PROPERTY TYPEResidential - Single Family
SUBDIVISIONMetes and Bounds
SCHOOLScottsdale Unified District
Property Description
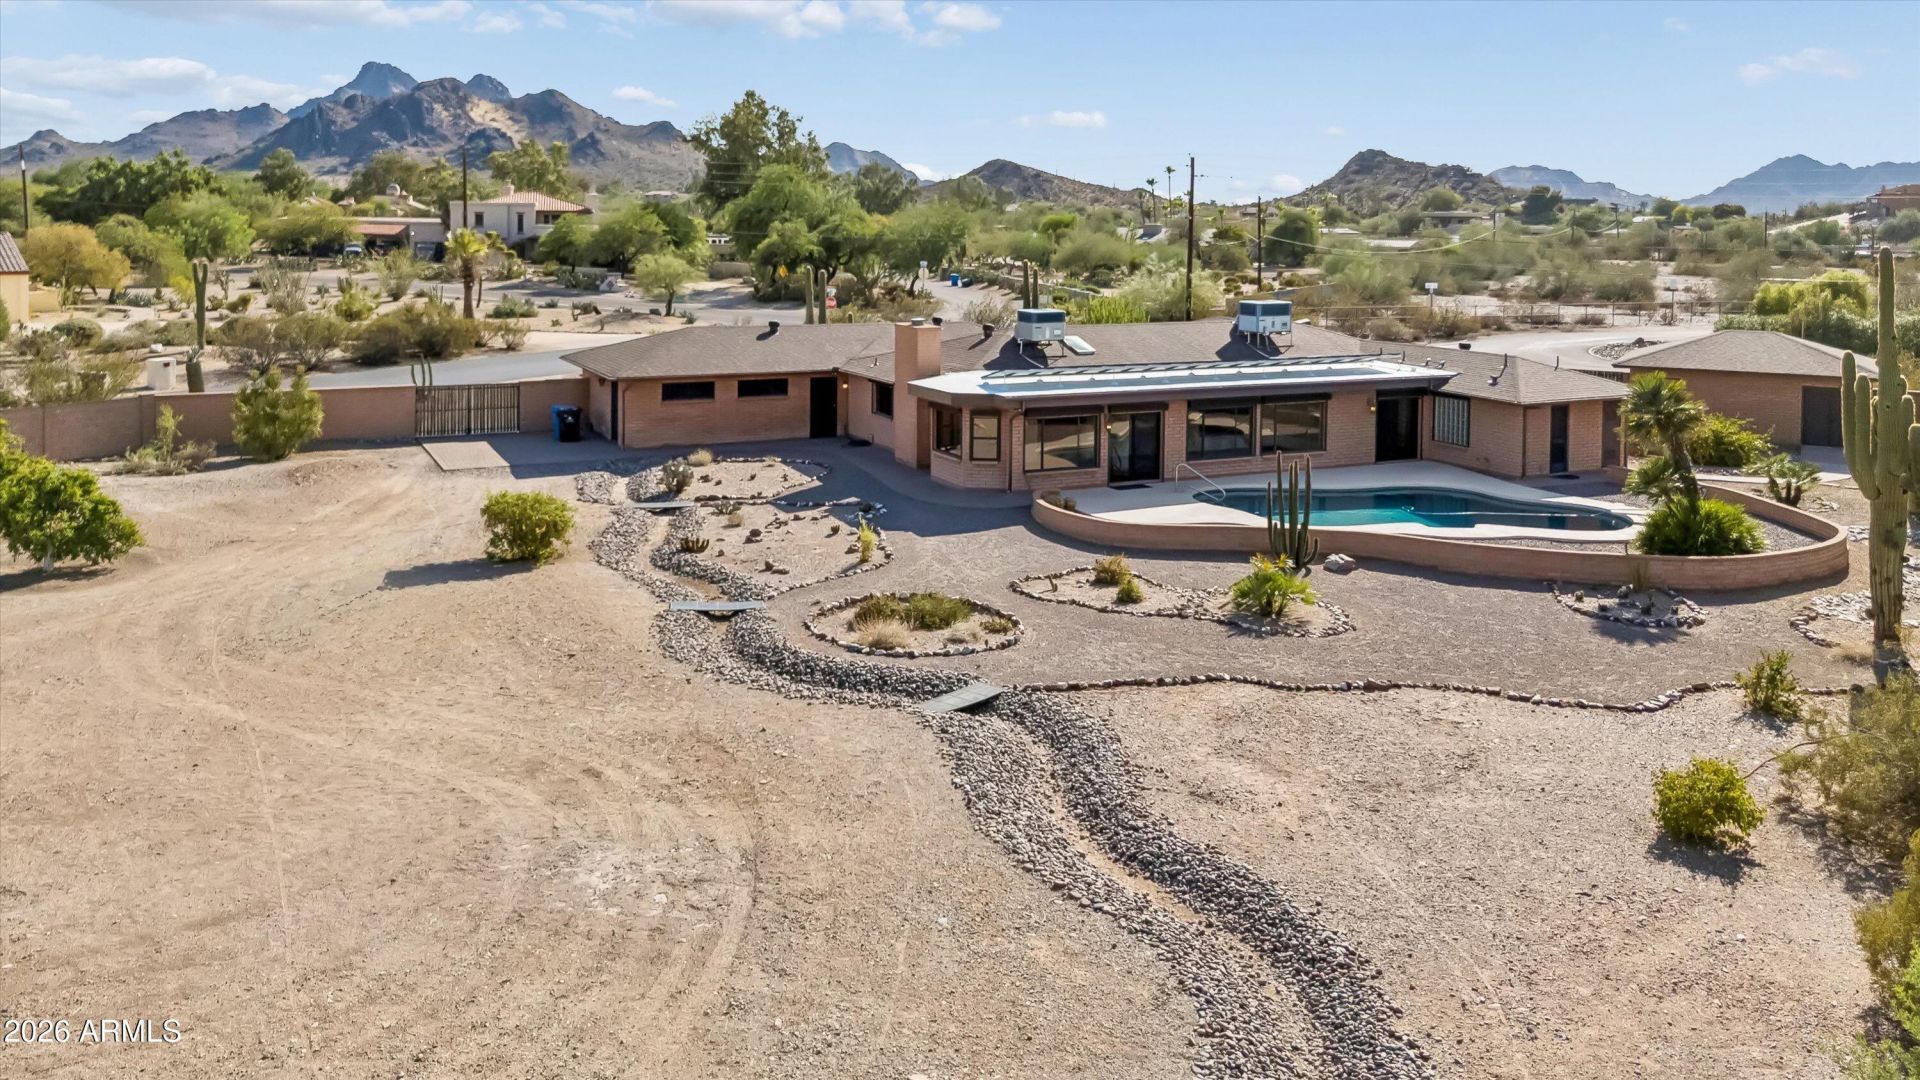
Lovingly cared for by the same family for 50 years, this custom desert residence is a true legacy house, being offered for the first time in half a century. Located at the base of the Phoenix Mountain Preserve, the home is beautifully sited on a flat 1.03-acre lot, offering remarkable space, privacy and sweeping 360-degree mountain views. Designed to embrace its surroundings, this 3,060 sq ft, single-level floorplan offers 4 bedrooms, 3 baths and flexible living spaces, with windows framing the mountain views in nearly every direction. Sprawling Spanish-inspired architecture, adobe-hued slump block construction and arched windows give the home a distinctly Arizona presence, while decades of thoughtful improvements reflect extraordinary pride of ownership. Guests are welcomed into a circular paver drive that leads to the gated front courtyard. This propertys electrical service was taken underground, which served to preserve and enhance the unobstructed setting, allowing the sweeping mountain views to take center stage. The interior is grounded in classic, enduring finishes, with oak wood laminate flooring, neutral tones and warm wood accents creating a cohesive flow between formal and casual spaces. Every detail from essential systems to refined finishes speaks to a commitment to both design and longevity. The family room opens to the kitchen and features a fireplace with electric insert, complemented by integrated bench seating, an oak mantel and sconce lighting. The living room is open to the formal formal dining room and offers additional space for entertaining. Walls of windows/doors, skylights and solar tubes draw natural light into the interiors, while plantation shutters and oak trim reinforce the homes distinctly Arizona character. A fully permitted bonus room overlooks the vast rear yard and adds flexible space, equally suited as an additional living area, home office, gym or playroom. Expanded and remodeled, the huge kitchen offers abundant oak cabinetry with trash/recycle pull-outs, coffee/appliance garage, built-in desk and a walk-in pantry. Quartz countertops continue up the backsplash, while a prep island and long bar provide ample workspace. A new Bosch dishwasher and new disposal were added in 2025. Perfectly positioned above the dual basin sink, a picture window captures mountain views, creating an unforgettable backdrop. The spacious primary suite offers a private retreat with a generous sitting room opening directly to the pool, a walk-in closet with built-ins and a spacious bath featuring dual vanities, a jetted soaking tub, separate shower and private toilet room. 3 additional bedrooms offer flexibility for family and guests. The hall bath offers dual sinks, shower and timeless finishes. Beyond the home itself, the land offers a truly rare opportunity. Much of the undeveloped acreage extends to the northeast of the residence, creating exceptional potential to further capitalize on the dramatic mountain views. The expansive lot lends itself to a range of future possibilities, from additional living space or a guest house to equestrian facilities, an oversized super garage or additional outdoor spaces and landscaping. Looking for more space without starting from scratch? More than 1,200 square feet of additional permitted space already exists across the property, offering remarkable potential for expansion and customization. Built on concrete slabs with enduring slump block construction, shingled roofs, windows and electrical service, these substantial structures pr
Property Features
Property Type: Residential - Single Family
Cooling: Ceiling Fan(s), Central Air, Programmable Thmstat
Fenced: Yes
Fireplaces: 1
Garage: 2
Heating: Heat Pump
Home Style: Ranch, Spanish
Lot Size: 1.03 Acres
Roof Type: Composition, Foam
Stories: 1.0
Taxes: $5,644
Year Built: 1972
Feature Descriptions
Assoc. Fee Includes: No Fees
Days on Site: 11
Exterior: Storage, Other, RV Hookup, Rain Gutters
Exterior: Block
Fireplace: Family Room, Insert, Wood Burning
Flooring: Laminate, Tile
Interior: Full Bth Master Bdrm, Separate Shwr & Tub, Double Vanity, Tub with Jets, Breakfast Bar, Pantry, Kitchen Island, Walk-in Pantry, Quartz Countertops, High Speed Internet, No Interior Steps
Laundry: Engy Star (See Rmks), Washer Hookup
Parking: RV Access/Parking, RV Gated, Garage Door Opener, Separate Strge Area, Circular Driveway, Direct Access, Attached Garage, Detached Garage
Pool: Diving Pool, Variable Speed Pump, Outdoor
Property Sub Type: Single Family Residence
Special View Info: City Lights, Mountain(s), Desert, Panoramic
Swimming Pool: Yes
Utilities: Phone Available
Water: Public
Local Schools
High School: Chaparral High School
Middle School: Cocopah Middle School
Elementary School: Cherokee Elementary School
School District: Scottsdale Unified District
Listed By / Shown By
Listed By
Agency Name: Twins & Co. Realty, LLC
Agency Phone: 602-908-8946
Shown By
Agency Title: Arizona Best Real Estate
Agency Phone: 480-948-4711

Estimate Your Payment
Estimated Payment
$ 4,749.38 per month $3,783.24 Principal & Interest $470.33 Property Tax $495.80 Homeowner's Insurance
9607 N 40th Street | MLS# 7063251
This single family home located at 9607 N 40th Street, Phoenix, AZ 85028 is currently listed for sale with an asking price of $1,699,900. This property was built in 1972 and has 4 bedrooms with 3060 sq. ft. N 40th Street is located in the Metes and Bounds subdivision within the Scottsdale Unified District school district. Search Metes And Bounds real estate on www.arizonabest.com today.