
BEDS3
BATHS3
MLS#7041654
STATUSActive
PROPERTY TYPEResidential - Single Family
SUBDIVISIONSQUAW PEAK VISTA ESTATES
SCHOOLParadise Valley Unified District
Property Description
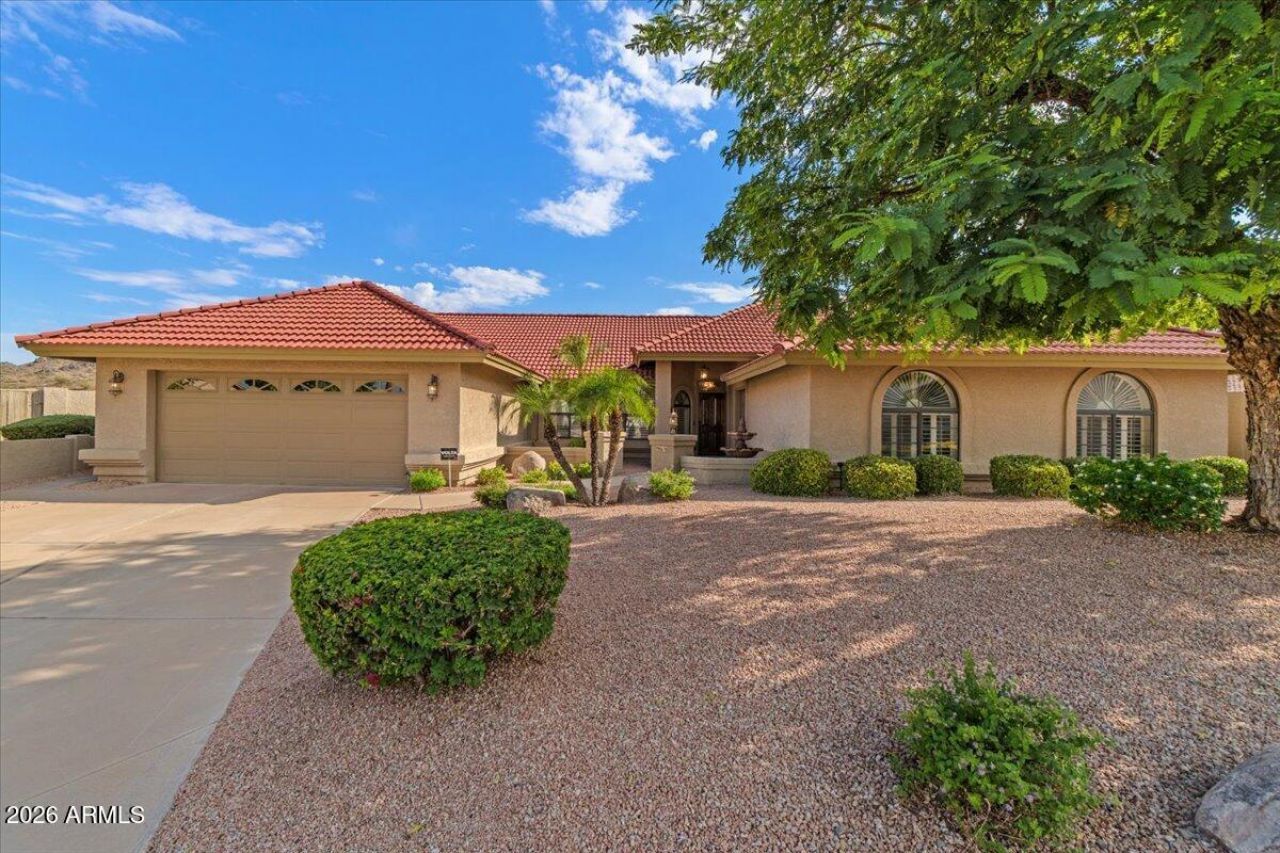
Immaculately cared for and ideally located on a private cul-de-sac in the highly sought-after Sheaborhood, this exceptional 3 bed, 3 bath home offers a desirable split floor plan plus a separate office. Situated on a rare oversized lot with stunning mountain preserve views, the backyard is an entertainers dream featuring a sparkling pool, spa, outdoor fireplace, sports court, expansive grassy play areas, and exceptional privacy. Designed for both comfortable living and entertaining, this home combines an unbeatable location, functional layout, and resort-style outdoor living in one of the areas most coveted neighborhoods.
Property Features
Property Type: Residential - Single Family
Cooling: Ceiling Fan(s), Central Air, Programmable Thmstat
Fenced: Yes
Fireplaces: 2
Garage: 2 car attached
Heating: Electric, ENERGY STAR Qualified Equipment
Home Style: Santa Barbara/Tuscan
Lot Size: 0.32 Acres
Roof Type: Built-Up, Tile
Stories: 1.0
Taxes: $4,914
Year Built: 1990
Feature Descriptions
Assoc. Fee Includes: No Fees
Days on Site: 130
Exterior: Wood Frame, Painted, Stucco
Exterior: Sport Court(s)
Fireplace: Family Room, Exterior Fireplace
Flooring: Carpet, Tile, Wood
Interior: Full Bth Master Bdrm, Separate Shwr & Tub, Double Vanity, Eat-in Kitchen, Kitchen Island, Granite Counters, Non-laminate Counter, High Speed Internet, Master Downstairs, Wet Bar, No Interior Steps
Parking: Garage Door Opener, Attchd Gar Cabinets, Attached Garage
Pool: Variable Speed Pump, Outdoor
Property Sub Type: Single Family Residence
Sewer: Public Sewer
Spa: Yes
Spa: Private, Heated
Special View Info: Mountain(s)
Swimming Pool: Yes
Utilities: Propane
Water: Public
Local Schools
High School: Shadow Mountain High School
Middle School: Shea Middle School
Elementary School: Mercury Mine Elementary School
School District: Paradise Valley Unified District
Listed By / Shown By
Listed By
Agency Name: Compass
Agency Phone: 480-776-1555
Shown By
Agency Title: Arizona Best Real Estate
Agency Phone: 480-948-4711

Estimate Your Payment
Estimated Payment
$ 3,556.04 per month $2,781.96 Principal & Interest $409.50 Property Tax $364.58 Homeowner's Insurance
9616 N 27th Street | MLS# 7041654
This single family home located at 9616 N 27th Street, Phoenix, AZ 85028 is currently listed for sale with an asking price of $1,250,000. This property was built in 1990 and has 3 bedrooms. N 27th Street is located in the SQUAW PEAK VISTA ESTATES subdivision within the Paradise Valley Unified District school district. Search SQUAW PEAK VISTA ESTATES real estate on www.arizonabest.com today.