
BEDS2
BATHS2
SQUARE FEET1,619
MLS#7076006
STATUSActive
PROPERTY TYPEResidential - Single Family
SUBDIVISIONLEGEND TRAIL PARCEL I-J
SCHOOLCave Creek Unified District
Property Description
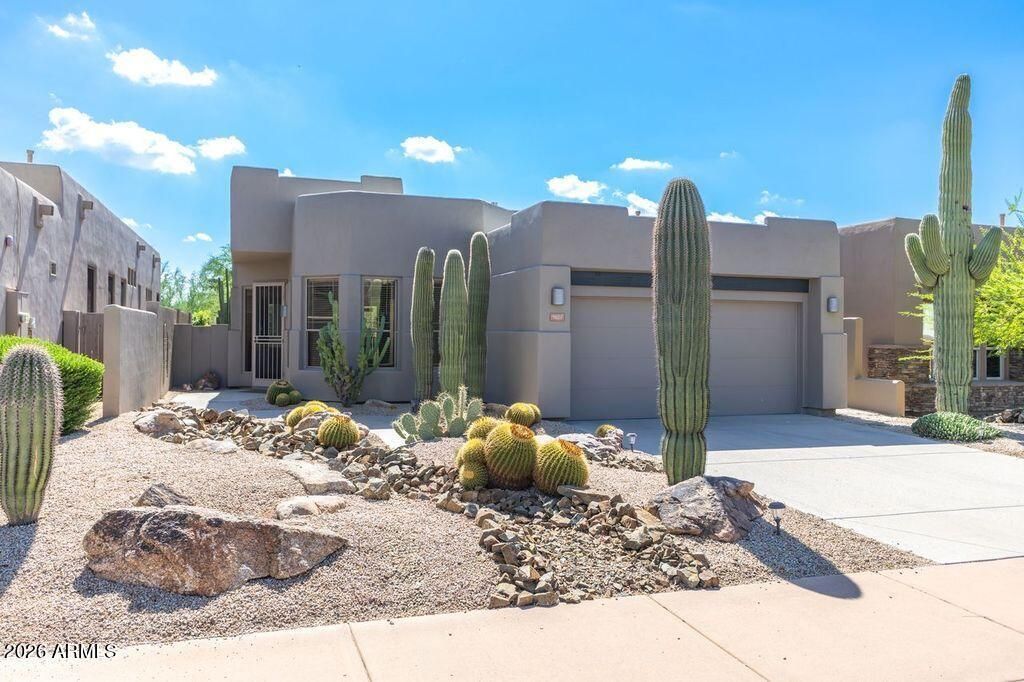
Beautifully updated and functional home. This two bedroom two bathroom plus den home lives larger than its size suggests. The open floorplanis as light and bright as it is spacious. The southeast facing backyard allows the warmth of the winter sun and wonderful privacy. The deep wash directly behind the property provides lush green foliage and privacy. The backyard has a fountain, a covered patio, a built-in barbeque with ample counter space and storage, both covered and open seating areas, beautiful landscaping and greenery, and the privacythat usually only comes with large acre homes. This home offers its residents multiple areas of enjoyment, whether inside or outside thehome, or in the many amenities of the Legend Trail community.
Property Features
Property Type: Residential - Single Family
Cooling: Ceiling Fan(s), Central Air
Fenced: Yes
Fireplaces: 1
Garage: 2 car attached
Heating: Electric
Home Style: Territorial/Santa Fe, Contemporary
Lot Size: 0.11 Acres
Roof Type: Foam
Stories: 1.0
Taxes: $1,749
Year Built: 1999
Feature Descriptions
Assoc. Fee Includes: Maintenance Grounds
Community Features: Community Spa, Community Spa Htd, Golf, Tennis Court(s), Biking/Walking Path, Clubhouse, Pickleball
Exterior: Built-in Barbecue
Exterior: Wood Frame, Stucco
Fee HOA: 300/Quarterly
Fireplace: Family Room, Gas
Flooring: Tile, Wood
HOA Y/N: Yes
Interior: Separate Shwr & Tub, Double Vanity, Granite Counters, 9+ Flat Ceilings, No Interior Steps
Laundry: Washer Hookup, Gas Dryer Hookup
Parking: Garage Door Opener, Attchd Gar Cabinets, Direct Access, Attached Garage
Property Sub Type: Single Family Residence
Special View Info: Desert, Trees/Woods, Creek/Stream
Water: Public
Local Schools
High School: Cactus Shadows High School
Middle School: Sonoran Trails Middle School
Elementary School: Black Mountain Elementary School
School District: Cave Creek Unified District
Listed By / Shown By
Listed By
Agency Name: Russ Lyon Sotheby's International Realty
Agency Phone: 480-585-7070
Shown By
Agency Title: Arizona Best Real Estate
Agency Phone: 480-948-4711

Estimate Your Payment
Estimated Payment
$ 2,023.61 per month $1,660.27 Principal & Interest $145.75 Property Tax $217.58 Homeowner's Insurance
9621 E Chuckwagon Lane | MLS# 7076006
This single family home located at 9621 E Chuckwagon Lane, Scottsdale, AZ 85262 is currently listed for sale with an asking price of $746,000. This property was built in 1999 and has 2 bedrooms with 1619 sq. ft. E Chuckwagon Lane is located in the LEGEND TRAIL PARCEL I-J subdivision within the Cave Creek Unified District school district. Search LEGEND TRAIL PARCEL I-J real estate on www.arizonabest.com today.