
BEDS5
BATHS3
SQUARE FEET1,934
MLS#7025327
STATUSActive
PROPERTY TYPEResidential - Single Family
SUBDIVISIONCADENCE AT GATEWAY PHASE 2 PARCEL K
SCHOOLQueen Creek Unified District
Property Description
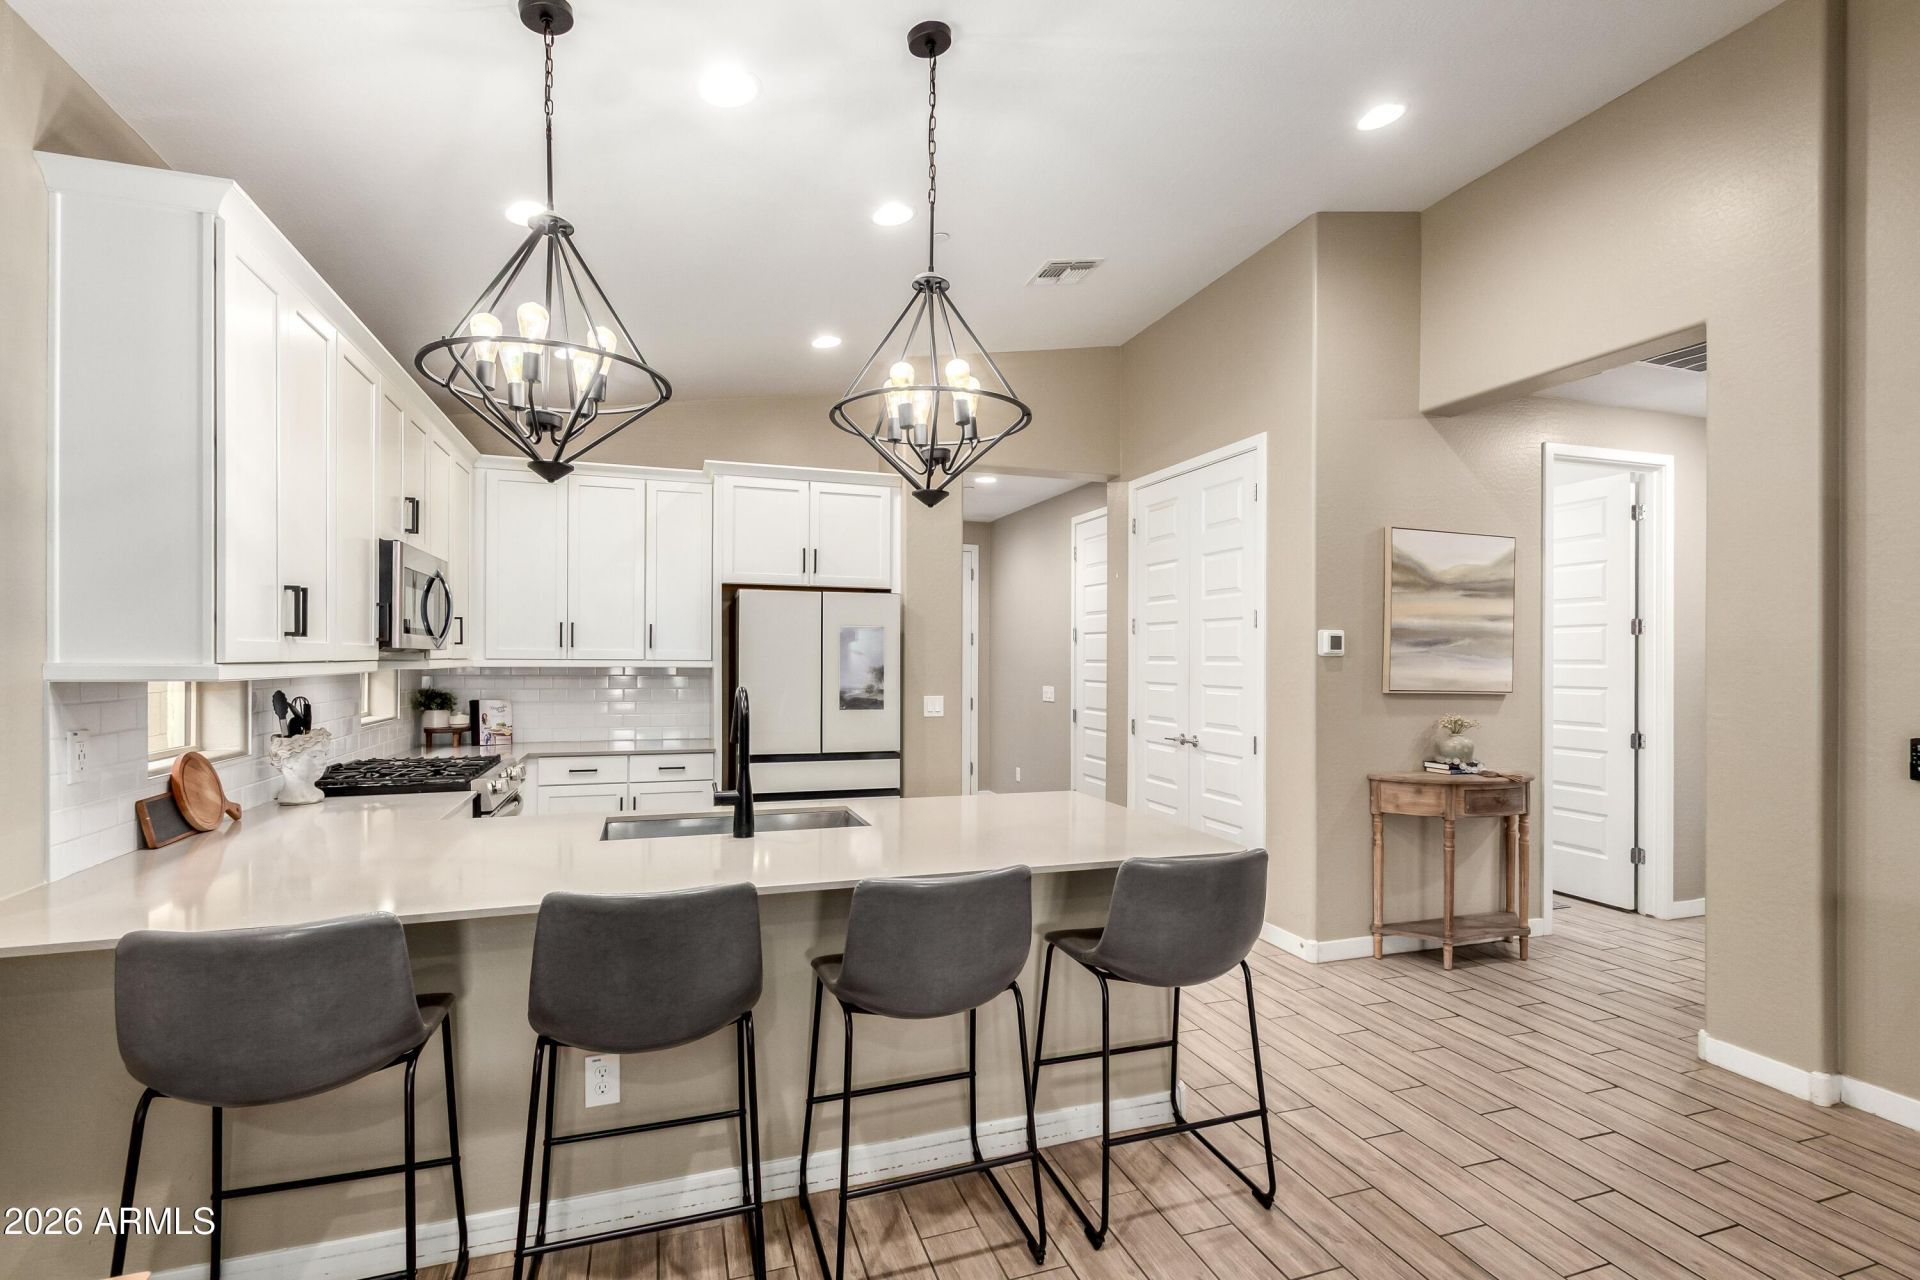
Beautifully updated 5-bed, 3-full bath single-level home in Cadence! The interior features include vaulted & 9ft + ceilings, plank tile flooring, modern finishes, quartz kitchen countertops, stainless steel appliances & a spacious pantry. Split bedroom & full bathroom ideal for an office or guest room. The garage includes overhead storage racks. Tankless water heater & water softener. The exterior features low maintenance artificial turf, and pavers. Located in one of Mesas most vibrant family communities with 6 parks, resort-style pool with water slides & a lap pool, a gym, a community center & game room, sports courts & more. Easy access to the 24 / 202! Owned solar--benefit from low monthly electricity bills. This one is a must see!
Property Features
Property Type: Residential - Single Family
Cooling: Ceiling Fan(s), Central Air, Programmable Thmstat, EN
Fenced: Yes
Garage: 2
Heating: Natural Gas
Home Style: Ranch
Lot Size: 0.12 Acres
Roof Type: Tile
Stories: 1.0
Taxes: $2,740
Year Built: 2020
Feature Descriptions
Accessibility: Bath Lever Faucets, Lever Handles
Assoc. Fee Includes: Maintenance Grounds
Community Features: Community Spa, Community Spa Htd, Tennis Court(s), Playground, Biking/Walking Path, Clubhouse, Fitness Center
Days on Site: 74
Exterior: Wood Frame, Painted, Stucco, Stone
Fee HOA: 209/Monthly
Flooring: Carpet, Tile
HOA Y/N: Yes
Interior: Full Bth Master Bdrm, Double Vanity, Breakfast Bar, Pantry, Non-laminate Counter, High Speed Internet, Vaulted Ceiling(s), 9+ Flat Ceilings, No Interior Steps
Laundry: Inside
Parking: Over Height Garage, Garage Door Opener, Direct Access, Attached Garage
Property Sub Type: Single Family Residence
Water: Public
Local Schools
High School: Eastmark High School
Middle School: Eastmark High School
Elementary School: Silver Valley Elementary
School District: Queen Creek Unified District
Listed By / Shown By
Listed By
Agency Name: Keller Williams Realty Sonoran Living
Agency Phone: 480-948-3338
Shown By
Agency Title: Arizona Best Real Estate
Agency Phone: 480-948-4711

Estimate Your Payment
Estimated Payment
$ 1,537.29 per month $1,157.29 Principal & Interest $228.33 Property Tax $151.67 Homeowner's Insurance
9624 E Thunderbolt Avenue | MLS# 7025327
This single family home located at 9624 E Thunderbolt Avenue, Mesa, AZ 85212 is currently listed for sale with an asking price of $520,000. This property was built in 2020 and has 5 bedrooms with 1934 sq. ft. E Thunderbolt Avenue is located in the CADENCE AT GATEWAY PHASE 2 PARCEL K subdivision within the Queen Creek Unified District school district. Search CADENCE AT GATEWAY PHASE 2 PARCEL K real estate on www.arizonabest.com today.