
BEDS4
BATHS3
MLS#7009730
STATUSPending
PROPERTY TYPEResidential - Single Family
SUBDIVISIONSIERRA BONITA UNIT 2 LOTS 1 THRU 5
SCHOOLParadise Valley Unified District
Property Description
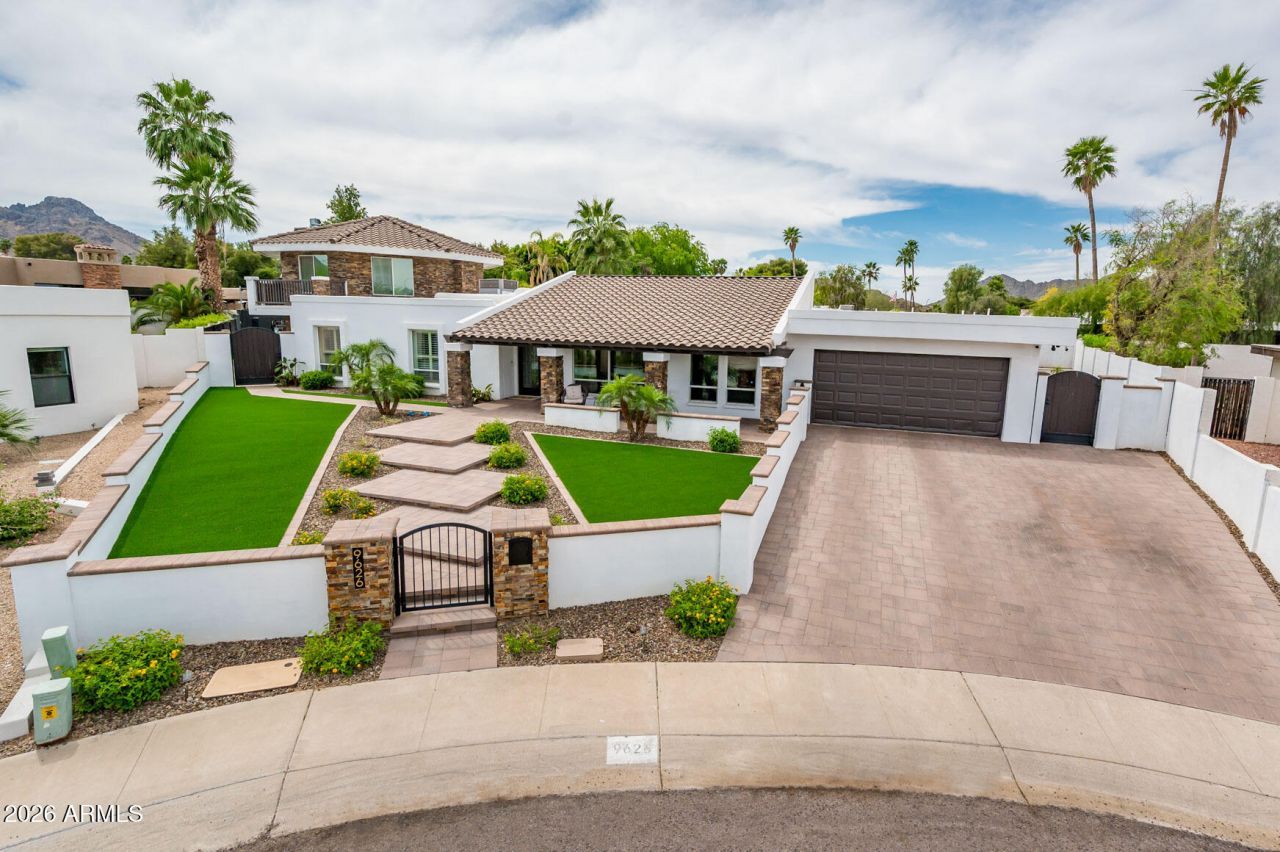
Situated near the stunning Phoenix Mountain Preserve, where miles of scenic walking and hiking trails are just moments from your doorstep. This beautifully designed 4-bedroom, 2.5-bath residence offers an ideal balance of comfort, style, and unmatched outdoor amenities. The private backyard oasis, featuring remodeled front and rear landscaping. Enjoy a refinished, heated pool with an exciting waterslide, a newly added spa with a cold plunge feature, and a lighted turf field--perfect for sports, pets, or relaxing under the Arizona sky. Entertain effortlessly with a built-in BBQ, and expansive patio space that creates seamless indoor-outdoor living. Situated on a quiet cul-de-sac lot, this primarily single-level home boasts a thoughtfully designed floor plan. The primary suite is a true retreat, featuring a cozy fireplace and a second-story loft with access to a private balcony showcasing stunning scenic views. Three additional bedrooms provide ample space, along with a spacious office or bonus room ideal for remote work or a game room.Conveniently located with quick access to SR-51, youre just minutes from downtown Phoenix and North Scottsdale, offering both accessibility and an exceptional lifestyle. Dont miss this rare opportunity!
Property Features
Property Type: Residential - Single Family
Cooling: Central Air
Fenced: Yes
Fireplaces: 3
Garage: 2
Heating: Electric
Home Style: Ranch
Lot Size: 0.35 Acres
Roof Type: Tile, Foam
Stories: 2.0
Taxes: $4,220
Year Built: 1975
Feature Descriptions
Assoc. Fee Includes: No Fees
Days on Site: 195
Exterior: Block, Wood Frame, Painted, Stucco
Exterior: Balcony, Private Yard, Built-in Barbecue
Fireplace: Family Room, Master Bedroom, Wood Burning
Flooring: Laminate, Tile
Interior: Full Bth Master Bdrm, Separate Shwr & Tub, Double Vanity, Tub with Jets, Eat-in Kitchen, Breakfast Bar, Pantry, Kitchen Island, Granite Counters, High Speed Internet, Master Downstairs, Vaulted Ceiling(s), Wet Bar
Laundry: Inside
Parking: Garage Door Opener, Direct Access, Attached Garage
Pool: Heated, Outdoor
Property Sub Type: Single Family Residence
Sewer: Public Sewer
Spa: Yes
Spa: Private, Heated
Special View Info: Mountain(s)
Swimming Pool: Yes
Water: Public
Local Schools
High School: Shadow Mountain High School
Middle School: Shea Middle School
Elementary School: Mercury Mine Elementary School
School District: Paradise Valley Unified District
Listed By / Shown By
Listed By
Agency Name: Compass
Agency Phone: 480-776-1555
Shown By
Agency Title: Arizona Best Real Estate
Agency Phone: 480-948-4711

Estimate Your Payment
Estimated Payment
$ 3,233.90 per month $2,548.27 Principal & Interest $351.67 Property Tax $333.96 Homeowner's Insurance
9626 N 33rd Street | MLS# 7009730
This single family home located at 9626 N 33rd Street, Phoenix, AZ 85028 is currently listed for sale with an asking price of $1,145,000. This property was built in 1975 and has 4 bedrooms. N 33rd Street is located in the SIERRA BONITA UNIT 2 LOTS 1 THRU 5 subdivision within the Paradise Valley Unified District school district. Search SIERRA BONITA UNIT 2 LOTS 1 THRU 5 real estate on www.arizonabest.com today.