
BEDS5
BATHS5
MLS#7084447
STATUSActive
PROPERTY TYPEResidential - Single Family
SUBDIVISIONEASTMARK DU 3-4 NORTH PHASE 2 AND 3
SCHOOLGilbert Unified District
Property Description
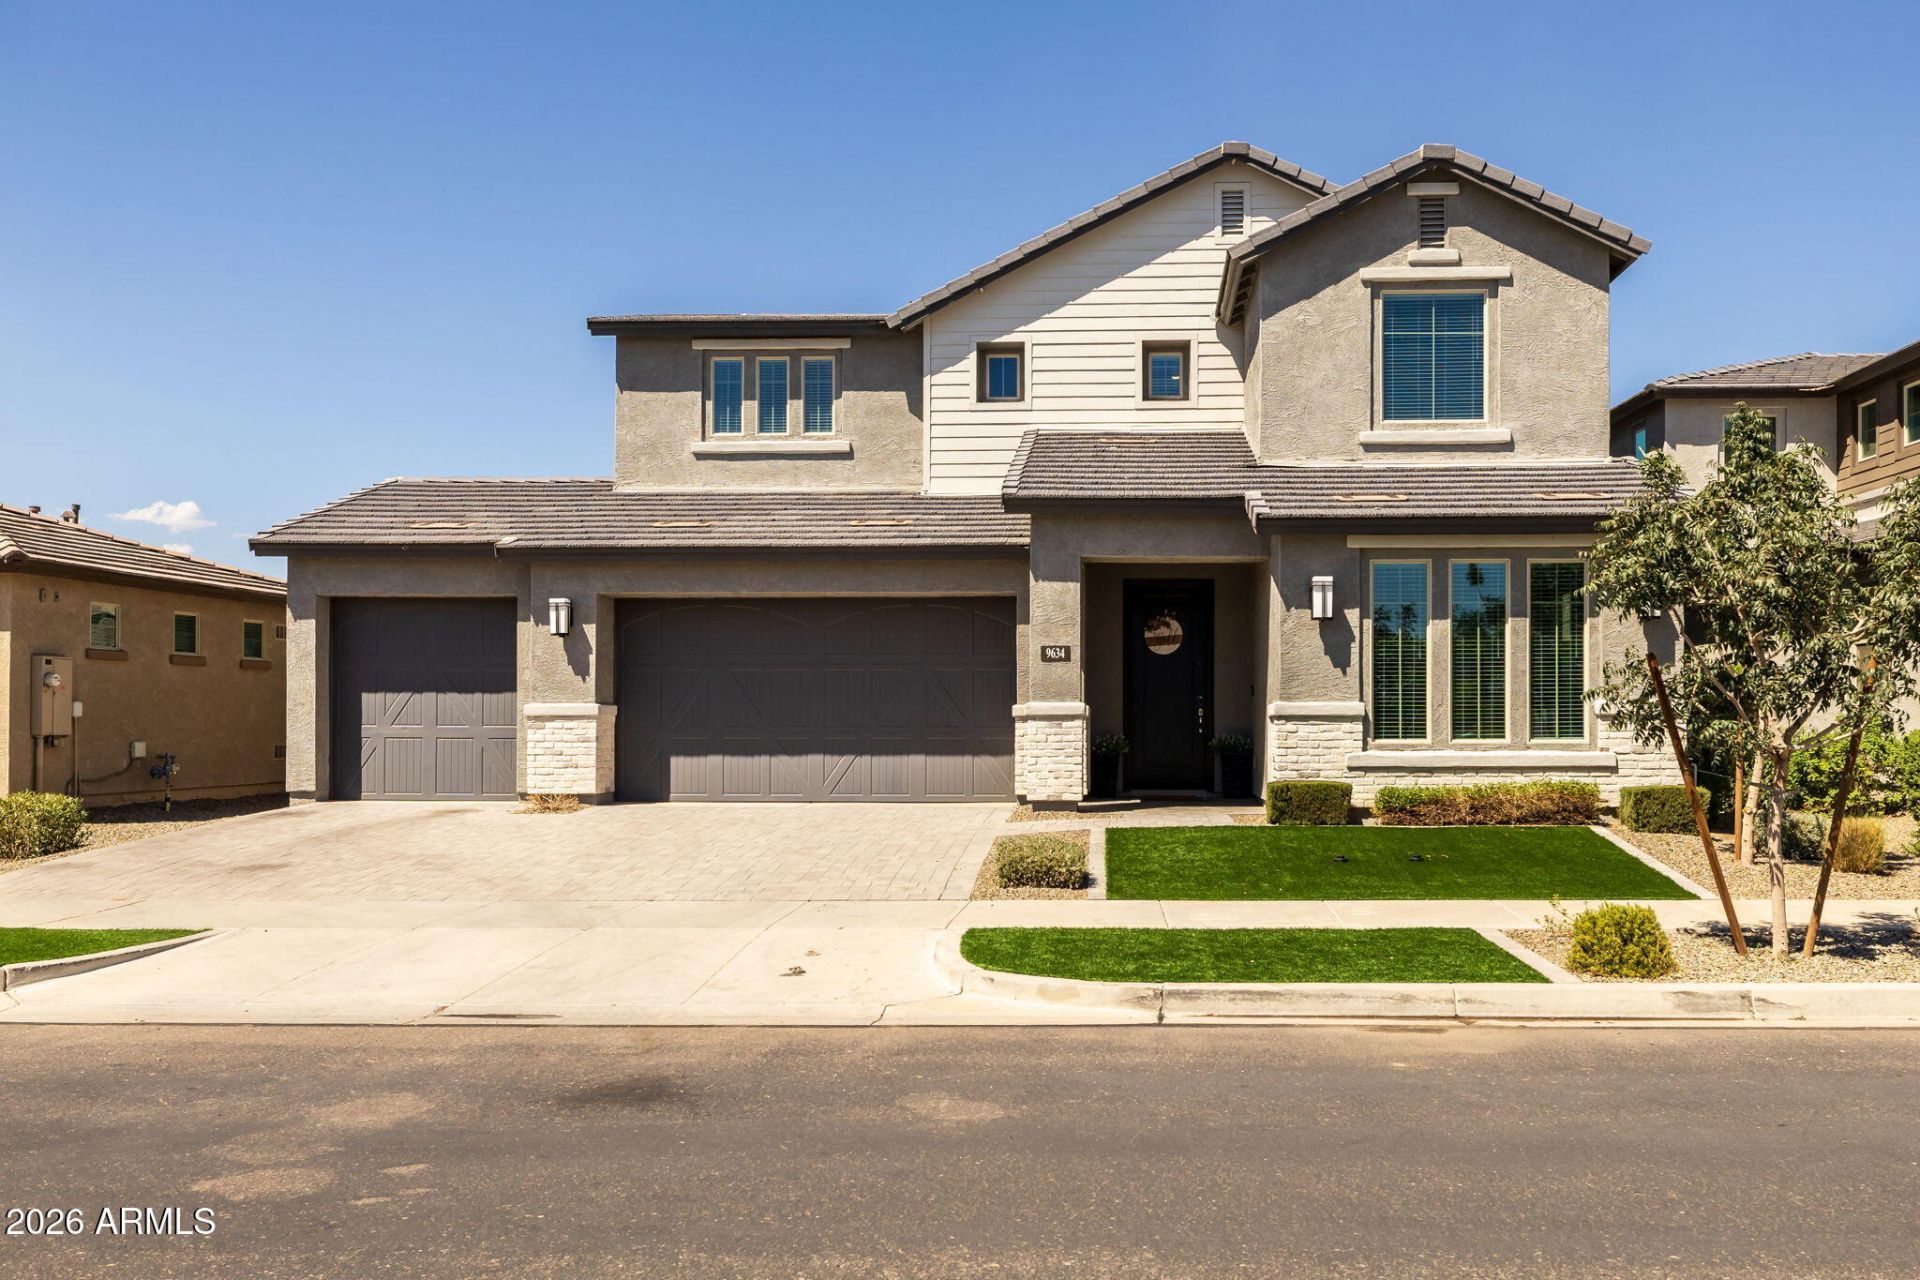
Welcome home to this 5 bedroom, 4.5 bathroom modern farmhouse in the Eastmark community. With a loft, a private office, two en suites, and a 5 car garage, this two-story home has room for everything on your list. The curb appeal sets the tone with a modern farmhouse exterior and easy-care synthetic turf. Inside, a curved bronze glass chandelier greets you in the foyer, and modern grey plank tile carries you through the main living spaces. Just off the entry, a downstairs en suite offers a private space for guests, while French doors open to the office. The formal dining room is anchored by a modern farmhouse cage chandelier and leads to a butlers pantry and walk-in pantry, making hosting feel effortless. From there, the kitchen opens up with espresso cabinetry, modern hardware, and quartz countertops. Two built-in ovens, a built-in microwave, and a gas cooktop under a modern hood make it a cooks kitchen, and the island, with its furniture-style legs and chrome faucet, is topped by three pendants that echo the dining room chandelier. The breakfast nook features a modern farmhouse chandelier that complements the island pendants, along with a glass slider that opens to the backyard. The living room follows with a modern black ceiling fan and a second slider, bringing in natural light and an easy connection to the outdoors. Out back, a covered patio offers shade, and the rest of the yard is a blank canvas ready for the outdoor oasis you envision. A pull-through garage bay gives you direct access to the backyard, and the full garage is finished in epoxy. Upstairs, a second en suite and a laundry room with espresso cabinets and quartz counters add everyday convenience, and the spacious loft offers flexible room to relax. The primary suite features a walk-in closet and a bathroom finished with espresso cabinets, grey plank tile, a dual vanity with a seated vanity, and a separate tub. The glass-enclosed shower is the showpiece, with subway tile reaching the ceiling and penny tile underfoot. The additional bedrooms are carpeted, filled with natural light, and each has a closet. As part of Eastmark, residents have access to the Great Park, which offers a splash pad, a fishing lake, an 18-hole disc golf course, a skate park, and wide open green space with shaded ramadas. The parks event pavilion hosts concerts and community gatherings throughout the year. Residents also enjoy The Mark community center, with a resort-style pool, grilling areas, and a game room featuring pool tables, shuffleboard, and skee-ball. Come home to Eastmark and make this modern farmhouse yours!
Property Features
Property Type: Residential - Single Family
Cooling: Ceiling Fan(s), Central Air, Programmable Thmstat
Fenced: Yes
Garage: 5
Heating: Natural Gas
Home Style: Ranch
Lot Size: 0.19 Acres
Roof Type: Tile
Stories: 1.0
Taxes: $4,034
Year Built: 2023
Feature Descriptions
Assoc. Fee Includes: Maintenance Grounds
Community Features: Lake, Playground, Biking/Walking Path, Clubhouse
Days on Site: 26
Exterior: Wood Frame, Painted, Stucco, Brick Veneer, Wood Siding
Fee HOA: 128/Monthly
Flooring: Carpet, Tile
HOA Y/N: Yes
Interior: Full Bth Master Bdrm, Separate Shwr & Tub, Double Vanity, Eat-in Kitchen, Breakfast Bar, Kitchen Island, Walk-in Pantry, Non-laminate Counter, Quartz Countertops, High Speed Internet, Upstairs, 9+ Flat Ceilings
Laundry: Washer Hookup, Inside, Gas Dryer Hookup, Upstairs Laundry
Parking: Rear Vehicle Entry, Garage Door Opener, Direct Access, Electric Vehicle Charging Station(s), Attached Garage
Property Sub Type: Single Family Residence
Sewer: Public Sewer
Water: Public
Local Schools
High School: Desert Ridge High
Middle School: Desert Ridge Jr. High
Elementary School: Meridian
School District: Gilbert Unified District
Listed By / Shown By
Listed By
Agency Name: eXp Realty
Agency Phone: 888-897-7821
Shown By
Agency Title: Arizona Best Real Estate
Agency Phone: 480-948-4711

Estimate Your Payment
Estimated Payment
$ 2,701.61 per month $2,091.36 Principal & Interest $336.17 Property Tax $274.08 Homeowner's Insurance
9634 E Rainbow Avenue | MLS# 7084447
This single family home located at 9634 E Rainbow Avenue, Mesa, AZ 85212 is currently listed for sale with an asking price of $939,700. This property was built in 2023 and has 5 bedrooms. E Rainbow Avenue is located in the EASTMARK DU 3-4 NORTH PHASE 2 AND 3 subdivision within the Gilbert Unified District school district. Search EASTMARK DU 3-4 NORTH PHASE 2 AND 3 real estate on www.arizonabest.com today.