
BEDS3
BATHS3
SQUARE FEET2,875
MLS#7066395
STATUSActive
PROPERTY TYPEResidential - Single Family
SUBDIVISIONTROON NORTH
SCHOOLCave Creek Unified District
Property Description
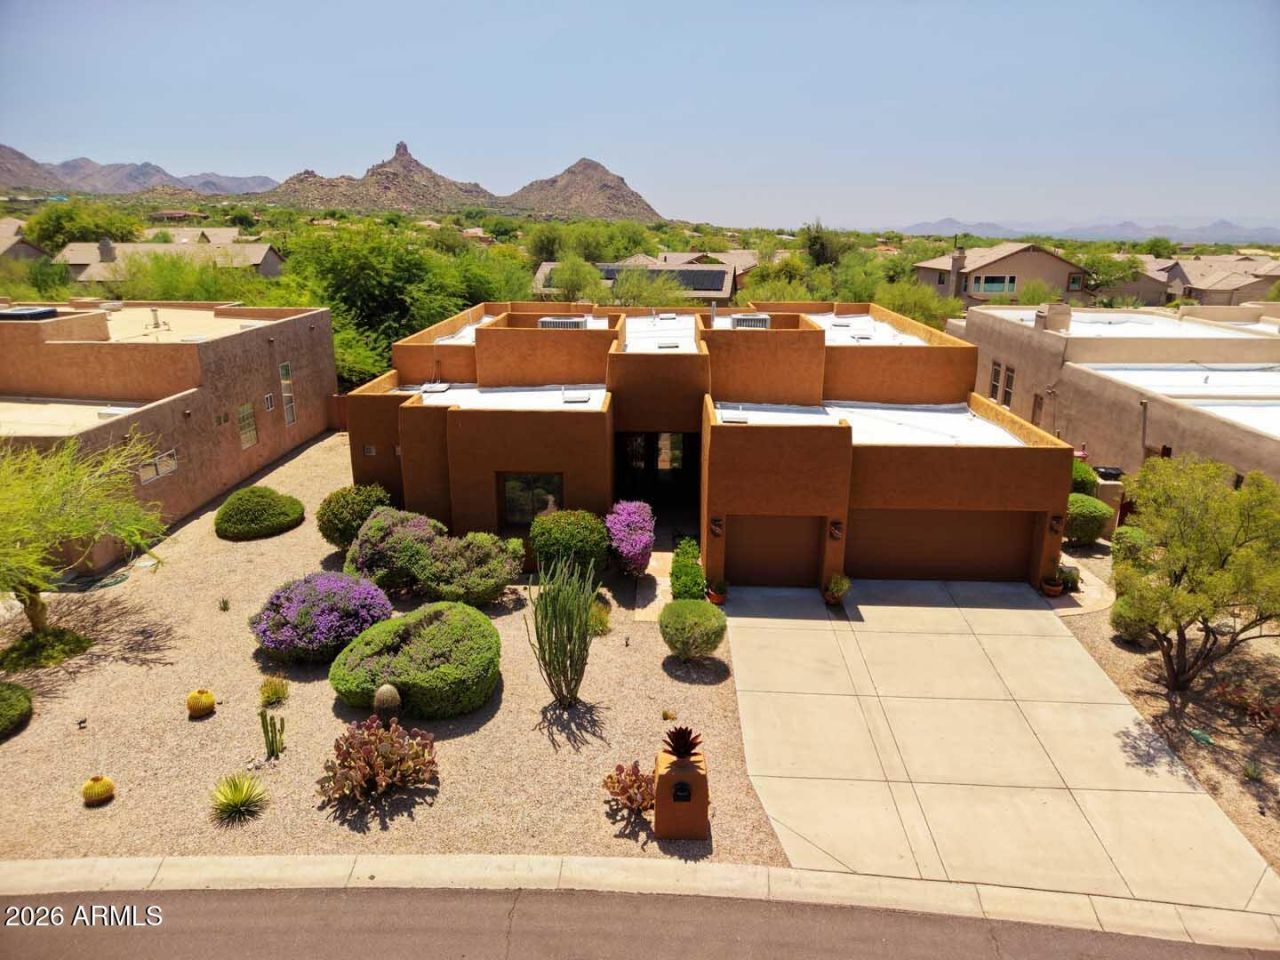
Capture breathtaking southerly views of Pinnacle Peak from this updated single-level luxury home in Troon North. Offering 3 bedrooms, a den, 2.5 baths, and a newly epoxied 3-car garage, the open floor plan features 12 ceilings, a great room, and a split primary/guest suite layout. The kitchen showcases custom cabinetry, granite countertops, a gas cooktop, & double ovens. A floor-to-ceiling stone fireplace and natural light enhance the interior. Over $40K in window upgrades adds comfort and efficiency. The private resort-style backyard features a remodeled heated PebbleTec pool and spa w/ a new pool heater, tranquil waterfall, and spectacular Pinnacle Peak backdrop. Moments from Troon North Clubhouse and outdoor rec on the Dynamite Trailhead, w/ plenty of access to golf, hiking, and biking
Property Features
Property Type: Residential - Single Family
Cooling: Ceiling Fan(s), Central Air, Programmable Thmstat
Fenced: Yes
Fireplaces: 1
Garage: 3 car attached
Heating: Electric
Lot Size: 0.22 Acres
Roof Type: Foam, Reflective Coating
Stories: 1.0
Taxes: $3,187
Year Built: 2000
Feature Descriptions
Assoc. Fee Includes: Maintenance Grounds
Community Features: Tennis Court(s), Biking/Walking Path, Pickleball
Days on Site: 2
Exterior: Wood Frame, Painted, Stucco
Fee HOA: 300/Annually
Fireplace: Family Room, Gas
HOA Y/N: Yes
Interior: Separate Shwr & Tub, Double Vanity, Tub with Jets, Breakfast Bar, Pantry, Granite Counters, High Speed Internet, No Interior Steps
Laundry: Inside, Gas Dryer Hookup
Parking: Attchd Gar Cabinets, Direct Access
Pool: Heated
Property Sub Type: Single Family Residence
Spa: Private, Heated
Spa: Yes
Special View Info: Mountain(s)
Swimming Pool: Yes
Water: Public
Local Schools
High School: Cactus Shadows High School
Middle School: Sonoran Trails Middle School
Elementary School: Desert Sun Academy
School District: Cave Creek Unified District
Listed By / Shown By
Listed By
Agency Name: Fathom Realty Elite
Agency Phone: 480-576-9200
Shown By
Agency Title: Arizona Best Real Estate
Agency Phone: 480-948-4711

Estimate Your Payment
Estimated Payment
$ 3,493.93 per month $2,854.29 Principal & Interest $265.58 Property Tax $374.06 Homeowner's Insurance
9663 E Cinder Cone Trail | MLS# 7066395
This single family home located at 9663 E Cinder Cone Trail, Scottsdale, AZ 85262 is currently listed for sale with an asking price of $1,282,500. This property was built in 2000 and has 3 bedrooms with 2875 sq. ft. E Cinder Cone Trail is located in the TROON NORTH subdivision within the Cave Creek Unified District school district. Search TROON NORTH real estate on www.arizonabest.com today.