
BEDS6
BATHS8
MLS#7105703
STATUSActive
PROPERTY TYPEResidential - Single Family
SUBDIVISIONPEAK 1
SCHOOLCave Creek Unified District
Property Description
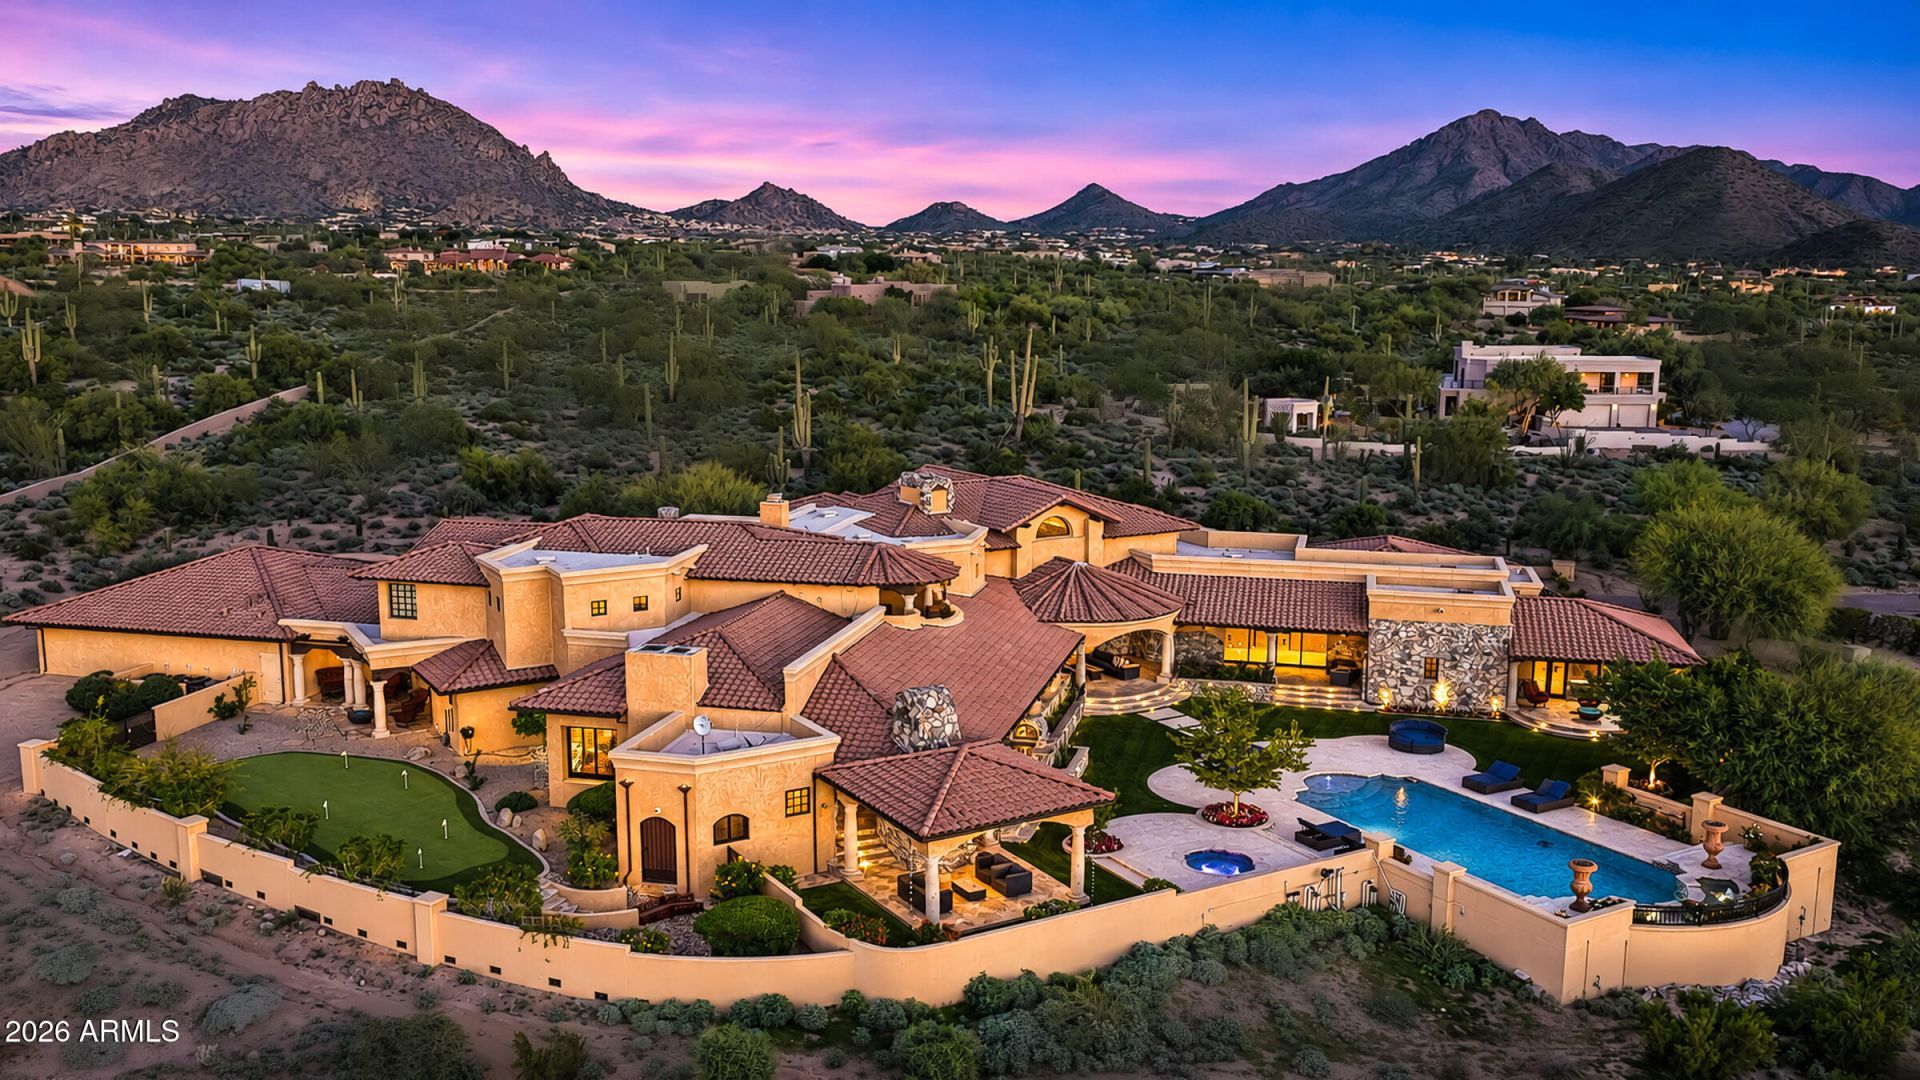
Private resort oasis in a fantastic Scottsdale location. Perfect for entertaining and indoor/outdoor parties and living. Owner has remodeled/replaced the pool, backyard, kitchen, roof, AC units, security and automation system in the past few years and more. Please see documents tab for complete list. Each bedroom has an ensuite bathroom and custom closet. Princess staircase leads up to the sprawling upstairs master suite with a private deck to watch the sunset and his/hers bath and closet areas, a copper tub and upstairs laundry. The pool, landscaping and outdoor bath area have been completely redone along with a large outdoor kitchen including a pizza oven, oversized grill, warming drawers, stove, ice maker, fridges and 2 firepits. A staircase leads down into a cute wine cellar and a winding staircase up to the master suite deck to see the city light views and spectacular mountain views. An elevator is conveniently located near the garage to take anything to the master suite. The home site is private yet so close to great restaurants, shopping and the 101 freeway. Sky Harbor is 30 minutes away and the private Scottsdale Airpark is 15 minutes away. We look forward to presenting you this beautiful oasis in the desert!
Property Features
Property Type: Residential - Single Family
Cooling: Ceiling Fan(s), Central Air, Programmable Thmstat
Fenced: Yes
Fireplaces: 3
Garage: 5 car attached
Heating: Natural Gas
Home Style: Santa Barbara/Tuscan
Lot Size: 4.29 Acres
Roof Type: Tile
Stories: 2.0
Taxes: $23,129
Year Built: 2002
Feature Descriptions
Assoc. Fee Includes: Maintenance Grounds, Street Maint
Community Features: Gated
Exterior: Wood Frame, Painted, Stucco, Stone
Exterior: Balcony, Private Street(s), Private Yard, Misting System, Built-in Barbecue
Fee HOA: 690/Quarterly
Fireplace: Family Room, Living Room, Master Bedroom, Gas, Exterior Fireplace, Fire Pit
Flooring: Carpet, Stone
HOA Y/N: Yes
Interior: Full Bth Master Bdrm, Separate Shwr & Tub, Double Vanity, 2 Master Baths, Tub with Jets, Bidet, Breakfast Bar, Pantry, Kitchen Island, Walk-in Pantry, Granite Counters, High Speed Internet, Smart Home, Upstairs, Master Downstairs, Vaulted Ceiling(s), 9+ Flat Ceilings, Central Vacuum, Wet Bar, Elevator
Laundry: Upstairs Laundry
Parking: Tandem, Extended Length Garage, Side Vehicle Entry, Garage Door Opener, Attchd Gar Cabinets, Separate Strge Area, Circular Driveway, Temp Controlled
Pool: Fenced, Heated, Lap, Outdoor
Property Sub Type: Single Family Residence
Sewer: Septic Tank, Septic-In & Connected
Spa: Yes
Spa: Private, Heated
Special View Info: City Lights, Mountain(s)
Swimming Pool: Yes
Water: Public
Local Schools
High School: Cactus Shadows High School
Middle School: Sonoran Trails Middle School
Elementary School: Desert Sun Academy
School District: Cave Creek Unified District
Listed By / Shown By
Listed By
Agency Name: Realty ONE Group
Agency Phone: 480-315-1240
Shown By
Agency Title: Arizona Best Real Estate
Agency Phone: 480-948-4711

Estimate Your Payment
Estimated Payment
$ 19,548.05 per month $15,578.97 Principal & Interest $1,927.42 Property Tax $2,041.67 Homeowner's Insurance
9701 E Happy Valley Road, Unit 9 | MLS# 7105703
This single family home located at 9701 E Happy Valley Road, Unit 9, Scottsdale, AZ 85255 is currently listed for sale with an asking price of $7,000,000. This property was built in 2002 and has 6 bedrooms. E Happy Valley Road, Unit 9 is located in the PEAK 1 subdivision within the Cave Creek Unified District school district. Search PEAK 1 real estate on www.arizonabest.com today.